
Smart Small Kitchen Ideas That Maximize Space and Style
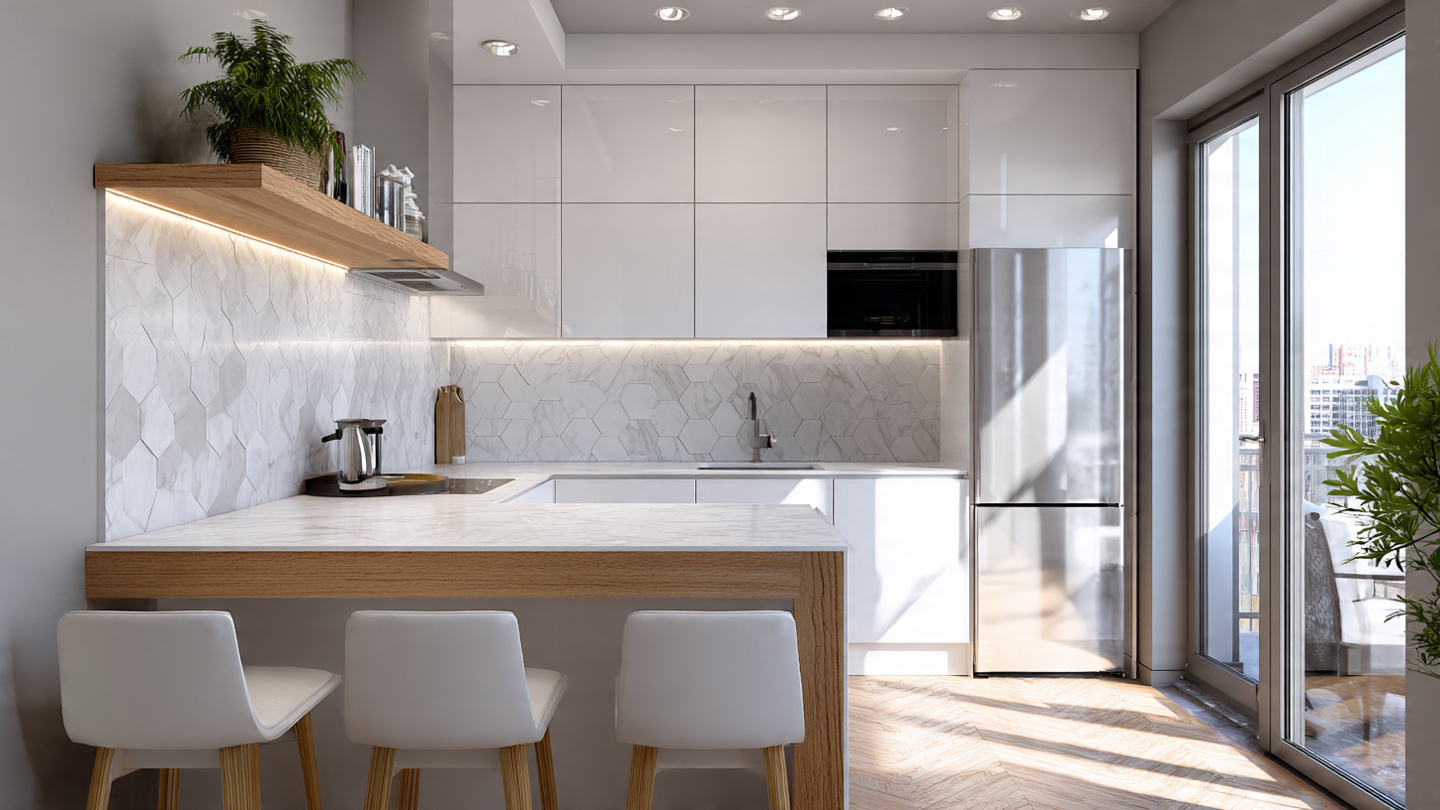
Introduction Designing a small kitchen requires a careful balance between aesthetics and efficiency. Limited square footage can feel overwhelming without proper planning, but smart design choices can transform compact kitchens into stylish and highly functional spaces. Modern small kitchen ideas emphasize intelligent layouts, light-enhancing colors, smart storage solutions, and minimalist décor to create kitchens that feel open and inviting. If you’re looking for more ideas, explore our complete guide on Kitchen & Bathroom Ideas. Smart Layout Planning for Small Kitchens Layout planning is the foundation of an efficient small kitchen. Galley, L-shaped, and single-wall layouts work best for compact spaces as they reduce unnecessary movement and keep essential work zones close together. A well-planned layout ensures smooth workflow between cooking, washing, and storage areas, making the kitchen comfortable to use even with limited space. Light Color Palettes That Open Up Space Light colors visually expand small kitchens by reflecting both natural and artificial light. Shades like white, beige, soft gray, and pastel tones create an airy atmosphere. Glossy finishes further enhance brightness, while subtle contrasts such as light wood textures add warmth without making the kitchen feel crowded. Space-Saving Storage Solutions Storage plays a critical role in small kitchens. Vertical cabinets, ceiling-height storage, pull-out drawers, corner units, and internal organizers help maximize every inch of space. Open shelving adds accessibility and visual openness when styled thoughtfully. Smart storage keeps countertops clutter-free and improves daily functionality. You can also explore Kitchen Design Ideas 2026: Modern Functionality, Elegant Style, and Timeless Appeal Multi-Functional Furniture and Appliances Multi-purpose furniture is essential in compact kitchens. Foldable tables, extendable counters, and breakfast bars that double as prep spaces add flexibility. Slim appliances and built-in designs reduce visual bulk while maintaining performance. Integrated appliances help maintain clean lines and a seamless overall look. Lighting That Enhances Depth and Visibility Proper lighting transforms small kitchens dramatically. Layered lighting that combines ambient, task, and accent lighting improves visibility and adds depth. Under-cabinet lighting highlights work surfaces, while warm light tones create a welcoming atmosphere without overpowering the space. Reflective Surfaces and Materials Reflective surfaces help visually expand small kitchens. Glossy backsplashes, polished countertops, glass cabinet doors, and stainless-steel appliances reflect light and reduce visual heaviness. These materials add a modern aesthetic while making the kitchen feel more spacious. Minimalist Design for a Clutter-Free Look Minimalist design is ideal for small kitchens. Handle-less cabinets, concealed storage, streamlined appliances, and clean surfaces reduce visual clutter. A minimalist approach creates a calm, organized environment that enhances both style and efficiency. Open Shelving for Visual Expansion Open shelving replaces bulky upper cabinets and allows light to flow freely. When styled with uniform containers and limited décor, open shelves make the kitchen feel larger while keeping essential items within reach. Adding Personality with Subtle Accents Small kitchens can still reflect personal style. Patterned backsplashes, indoor plants, statement lighting, or textured materials add character without overwhelming the space. Balanced accents bring warmth and individuality to compact kitchen designs. Conclusion Small kitchen ideas focus on maximizing functionality while maintaining visual balance. With smart layouts, light-enhancing colors, efficient storage, and modern design elements, compact kitchens can feel spacious and elegant. Thoughtful planning ensures that even the smallest kitchen becomes a comfortable, efficient, and stylish part of the home. For more home inspiration, visit our homepage and For more tips like this, visit our Home Decor Hub and explore all our home decor guides.

Kitchen Design Ideas 2026: Modern Functionality, Elegant Style, and Timeless Appeal

The kitchen has become one of the most important spaces in the modern home. In 2026, kitchen design goes far beyond cooking, evolving into a central hub for daily life, social interaction, and family connection. Modern kitchens are expected to balance performance with aesthetics, offering seamless functionality while maintaining a refined and welcoming atmosphere. If you’re looking for more ideas, explore our complete guide on Kitchen & Bathroom Ideas. Rather than focusing on short-lived trends, kitchen design ideas for 2026 emphasize timeless materials, thoughtful layouts, and adaptable solutions. The result is a kitchen that feels modern today and remains relevant for years to come. Whether designing a compact apartment kitchen or a spacious open-plan layout, the principles shaping 2026 kitchens prioritize efficiency, comfort, and understated luxury. Design Philosophy for Kitchens in 2026 The core philosophy of kitchen design in 2026 is intentional simplicity. Clean lines, uncluttered surfaces, and cohesive color schemes define modern kitchens, but warmth is carefully integrated to prevent the space from feeling sterile. Designers focus on balance—combining minimalism with comfort and visual softness. Functionality remains paramount. Every design choice, from cabinetry layout to appliance placement, is made with daily usability in mind. Kitchens are designed to support multiple activities, including cooking, dining, working, and entertaining, without compromising flow or organization. Layout Planning and Kitchen Flow Effective layout planning is the foundation of a successful kitchen. In 2026, kitchens are planned around efficiency and movement, ensuring that essential zones work together seamlessly. The relationship between cooking, cleaning, and storage areas is carefully considered to minimize unnecessary steps and visual clutter. Open-plan kitchens continue to dominate modern homes, allowing the kitchen to connect naturally with dining and living areas. In these layouts, kitchen islands play a key role. They provide additional workspace, storage, and seating while acting as a visual anchor within the space. Even in smaller kitchens, compact islands or peninsula layouts are used to enhance functionality without overwhelming the room. Color Trends Shaping 2026 Kitchens Color palettes for kitchens in 2026 lean toward calm, neutral tones that create a timeless foundation. Shades such as warm white, soft beige, greige, and muted gray are widely used for cabinetry and walls. These colors reflect light effectively, making kitchens feel open and inviting. You can also explore Transform Your Kitchen: Modern Interior Design Ideas for Every Home. To add depth, designers introduce accent tones inspired by nature. Olive green, charcoal, clay, and deep blue appear subtly through lower cabinets, backsplashes, or island units. Rather than bold contrasts, these accents are layered thoughtfully to maintain visual harmony. Cabinetry and Storage Solutions Cabinet design in 2026 kitchens emphasizes clean surfaces and integrated storage. Handleless cabinetry, push-to-open systems, and recessed pulls contribute to a streamlined appearance. Cabinet finishes are predominantly matte, offering a soft and contemporary look that resists fingerprints and wear. Storage solutions are highly optimized. Tall pantry units, concealed drawers, corner storage systems, and built-in organizers help maintain order and efficiency. The focus is on maximizing usable space while keeping countertops free of clutter, reinforcing the kitchen’s clean aesthetic. Materials and Finishes Material selection plays a defining role in kitchen design ideas for 2026. Natural and tactile materials are favored for their warmth and durability. Wood finishes, stone-inspired countertops, textured laminates, and ceramic surfaces are commonly used to elevate both appearance and performance. Countertops often feature quartz, porcelain, or engineered stone for their durability and low maintenance. Backsplashes are designed to complement rather than dominate, using subtle textures or large-format tiles that enhance continuity. Lighting Design for Modern Kitchens Lighting is an essential design element in 2026 kitchens. Rather than relying solely on ceiling fixtures, modern kitchens use layered lighting strategies to enhance both function and ambiance. Ambient lighting provides general illumination, while task lighting supports food preparation and cooking activities. Pendant lights above islands and dining areas add visual interest and define zones within open-plan layouts. Under-cabinet lighting highlights work surfaces and contributes to a warm, inviting atmosphere. Lighting temperatures are carefully selected to balance clarity with comfort. Appliances and Technology Integration Appliances in 2026 kitchens are designed to integrate seamlessly into the overall aesthetic. Built-in ovens, concealed refrigerators, and integrated dishwashers maintain visual continuity and reduce clutter. Technology enhances efficiency without drawing attention to itself. Smart appliances, touch-control systems, and energy-efficient features are increasingly common. However, the emphasis remains on subtle integration, ensuring technology supports functionality while preserving the kitchen’s clean design language. Kitchen Islands as Multifunctional Centers Kitchen islands continue to be a defining feature in modern kitchens. In 2026, islands are designed to serve multiple purposes, including food preparation, dining, storage, and social interaction. Their design often contrasts slightly with surrounding cabinetry to create a focal point. Islands may feature waterfall countertops, integrated seating, or open shelving to add character and functionality. Proportions are carefully considered to ensure the island enhances flow rather than obstructing movement. Open Shelving and Display Elements While closed storage dominates 2026 kitchens, open shelving is used selectively to add personality and visual interest. Shelves are often styled minimally, displaying ceramics, glassware, or curated décor items that complement the kitchen’s color palette. The key to successful open shelving lies in restraint. A few well-chosen items maintain a clean appearance while allowing homeowners to express personal style. Creating a Warm and Inviting Atmosphere Despite their modern aesthetics, kitchens in 2026 prioritize warmth and comfort. This is achieved through layered textures, natural materials, and thoughtful lighting. Wood accents, soft color transitions, and subtle décor elements help balance sleek surfaces. Seating areas are designed for comfort, encouraging the kitchen to function as a social space. Whether through bar stools at an island or a casual dining nook, the kitchen becomes a place to gather and connect. Timeless Design and Longevity A defining characteristic of 2026 kitchen design is its focus on longevity. Neutral foundations, quality materials, and adaptable layouts ensure kitchens remain stylish and functional over time. Trend-driven elements are introduced sparingly, making future updates simple and cost-effective. A well-designed kitchen feels effortless, supporting daily routines