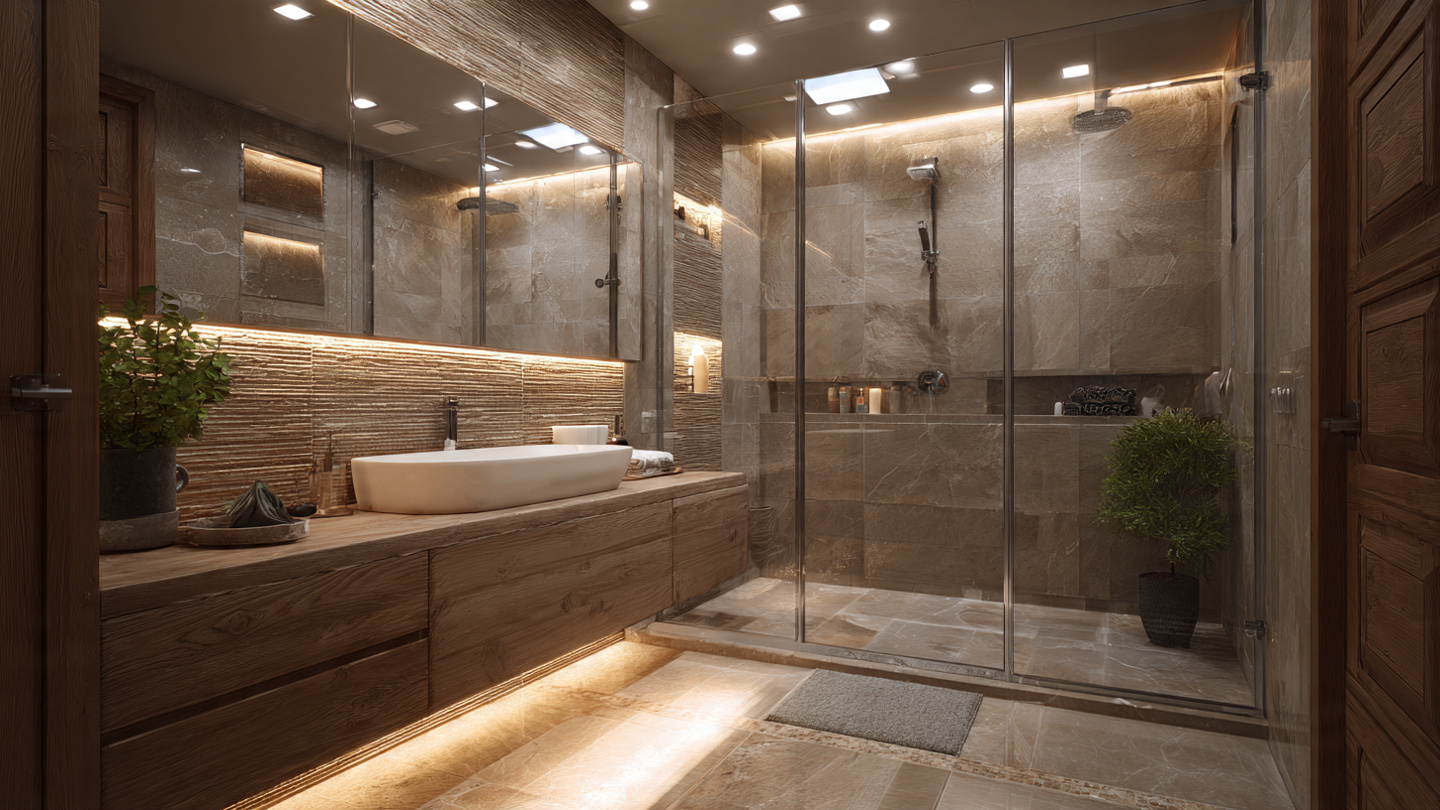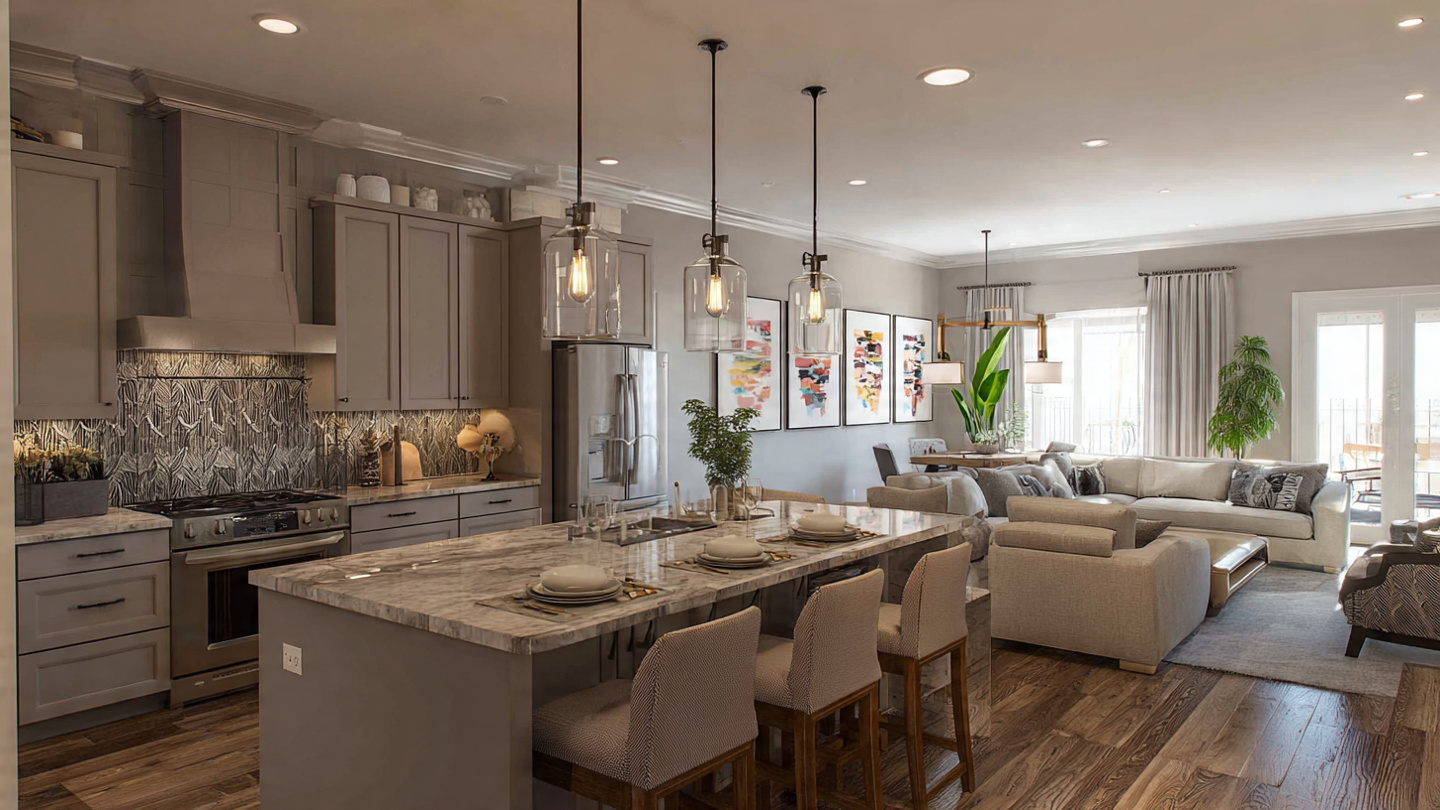
DIY Vent Hood Cover Ideas: Stylish Kitchen Range Hood Covers You Can Build
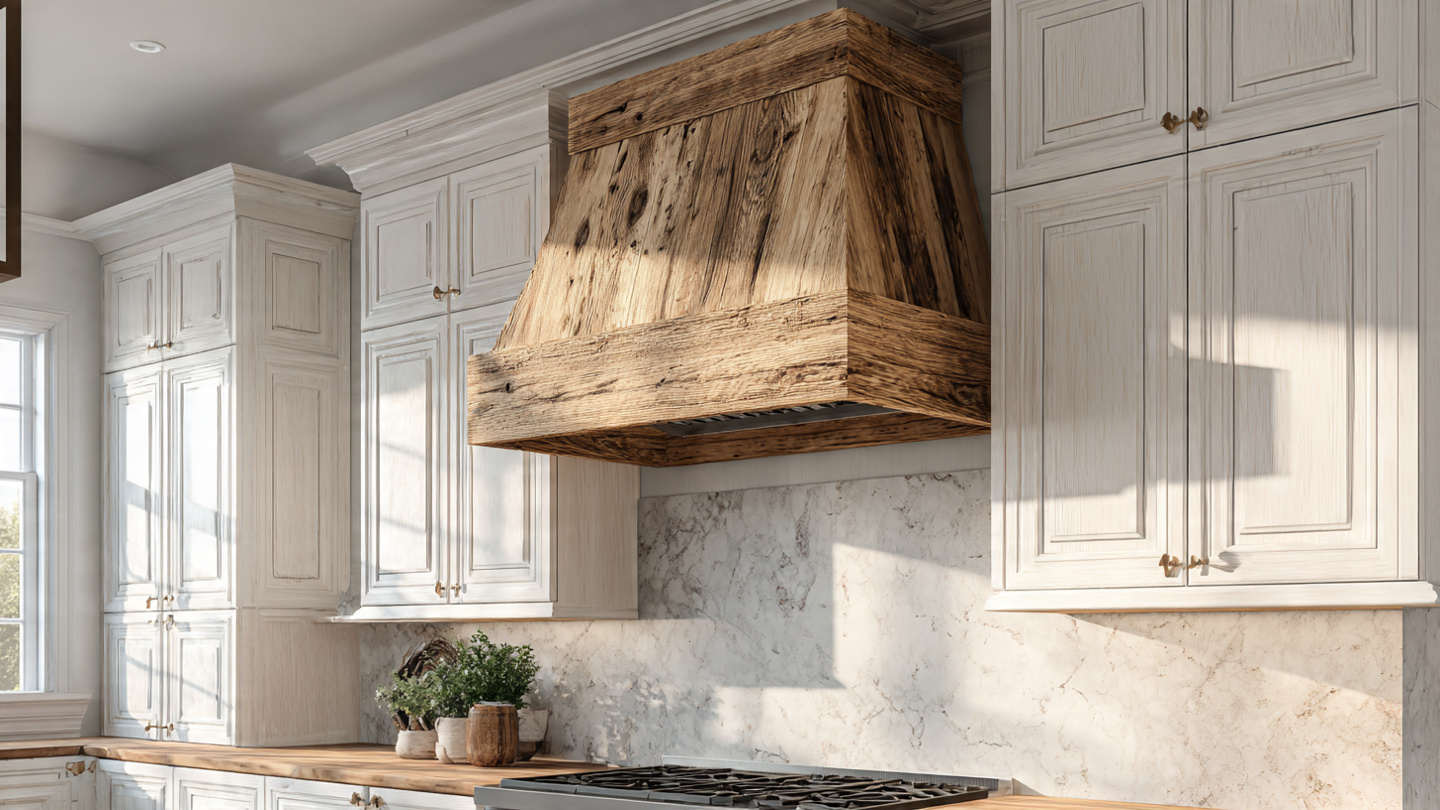
A DIY vent hood cover is one of the most powerful upgrades you can add to a kitchen without spending thousands on a remodel. Range hoods are essential for ventilation, but their standard metal appearance often lacks personality. By building a custom DIY range hood cover, you can transform a basic appliance into a stunning architectural centerpiece. Homeowners and interior designers alike are embracing DIY kitchen vent hood cover ideas because they are affordable, customizable, and surprisingly simple to build. Whether your style leans toward modern, farmhouse, rustic, or minimalist, a DIY hood cover allows you to personalize your cooking space while improving aesthetics. This guide explores creative DIY vent hood cover ideas, materials to use, construction tips, and inspiring design styles that work in modern kitchens. For detailed safety guidelines regarding kitchen ventilation systems, consult the National Kitchen & Bath If you’re looking for more ideas, explore our complete guide on Kitchen & Bathroom Ideas. Why Install a DIY Vent Hood Cover? A DIY vent hood cover does more than hide a metal hood. It enhances the entire visual balance of your kitchen. Benefits include: By creating your own DIY range hood cover, you gain the flexibility to experiment with materials like wood, plaster, metal accents, or shiplap. 1. Farmhouse Wooden DIY Vent Hood Cover A farmhouse DIY vent hood cover remains one of the most popular kitchen upgrades. This design features warm wood tones, simple trim work, and a slightly tapered shape that complements rustic kitchens. Materials often include: The result is a cozy focal point that pairs beautifully with open shelving and shaker cabinets. 2. Modern Minimalist Range Hood Cover Modern kitchens often benefit from sleek, understated designs. A modern DIY range hood cover uses smooth surfaces, neutral paint, and clean lines to blend seamlessly with cabinetry. Common materials include: This approach works perfectly in contemporary kitchens with flat panel cabinets and quartz countertops. 3. Shiplap Vent Hood Cover Shiplap is widely used in farmhouse and coastal kitchens. A DIY shiplap vent hood cover introduces texture and vertical lines that draw the eye upward. This design works especially well when paired with: You can also explore Kitchen Design Ideas 2026: Modern Functionality, Elegant Style. 4. Curved Plaster Range Hood A curved plaster DIY vent hood cover creates a luxurious Mediterranean or European look. The smooth curved surface gives the kitchen an architectural presence. Typical construction involves: Designers frequently use this style in luxury kitchens with natural stone backsplashes. 5. Reclaimed Wood Vent Hood Cover For rustic interiors, reclaimed wood adds incredible character. A DIY wood range hood cover built from reclaimed boards showcases unique grain patterns and weathered textures. This design pairs beautifully with: 6. Cabinet Style Vent Hood Cover A cabinet-style DIY vent hood cover blends perfectly with kitchen cabinetry. This design hides the hood inside a box structure that matches cabinet doors. Benefits include: 7. Industrial Metal Vent Hood Cover Industrial kitchens often feature metal accents and bold textures. A DIY metal vent hood cover made from stainless steel or blackened steel creates a professional chef aesthetic. How to Build a DIY Vent Hood Cover While designs vary, most DIY vent hood covers follow the same construction method. Step 1: Measure the Range Hood Measure width, depth, and height of the existing hood. Step 2: Build a Frame Construct a wooden frame from 2×2 lumber to support the cover. Step 3: Attach Panels Use plywood, MDF, or boards depending on the design style. Step 4: Install Decorative Trim Add molding, shiplap, or wood panels. Step 5: Paint or Stain Finish the hood to match the kitchen color scheme. Materials Commonly Used Popular materials for DIY vent hood covers include: Choosing the right material depends on kitchen style, budget, and durability requirements. Common DIY Vent Hood Mistakes to Avoid Avoid these common mistakes when building a DIY vent hood cover: Following proper guidelines ensures both safety and design success. Final Thoughts A DIY vent hood cover is one of the easiest ways to transform your kitchen into a designer space. From rustic farmhouse wood designs to sleek modern plaster hoods, there are endless ways to customize your ventilation hood. With basic tools and materials, you can build a stylish DIY range hood cover that becomes the centerpiece of your kitchen while maintaining proper ventilation. If you’re planning a kitchen makeover, start with a custom vent hood cover and watch your entire space come to life. For more home inspiration, visit our homepage and For more tips like this, visit our Home Decor Hub and explore all our home decor guides.
Bathroom Storage Ideas: Smart, Stylish Solutions to Maximize Space and Reduce Clutter

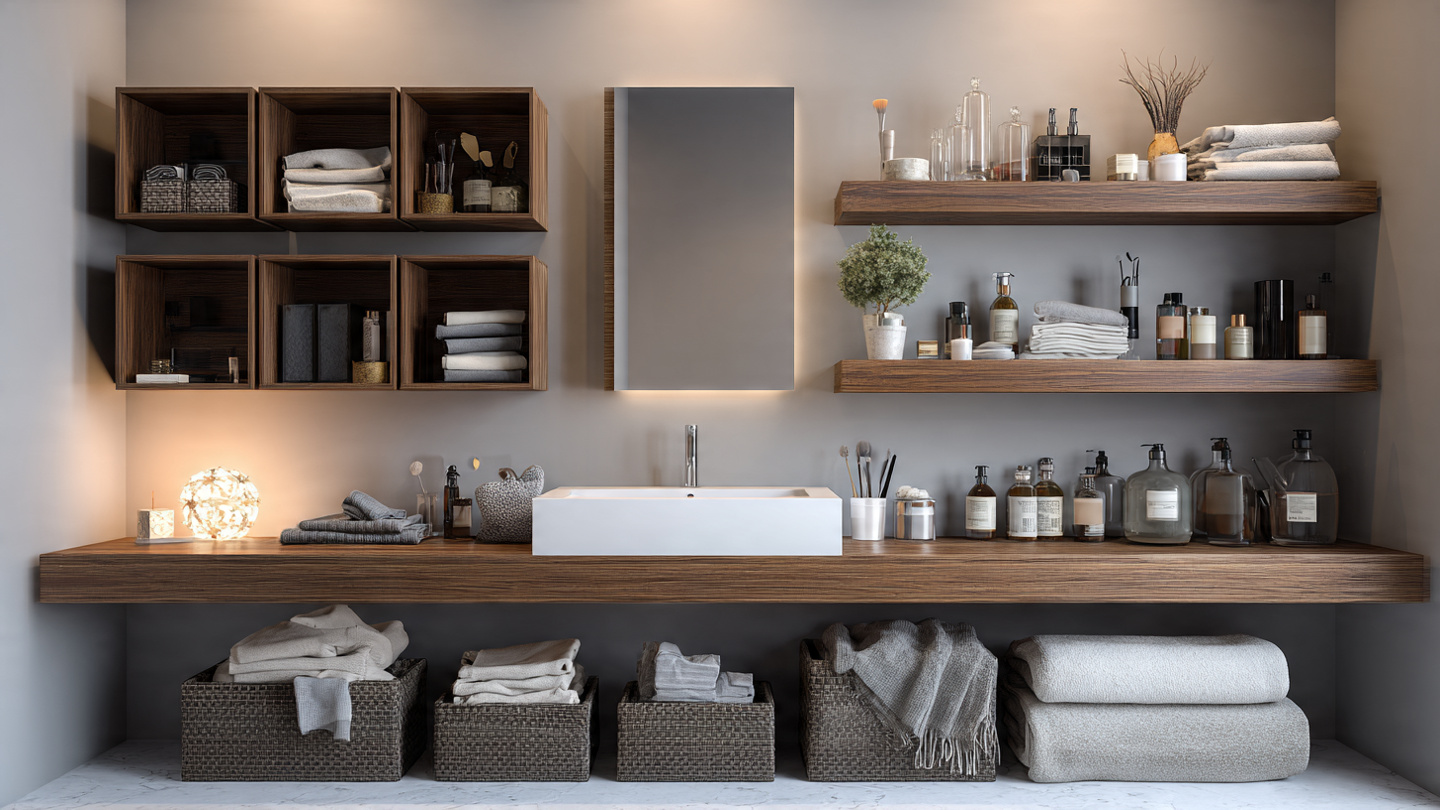
Introduction: Why Bathroom Storage Matters Bathrooms are among the most frequently used spaces in any home, yet they are often the smallest and most clutter-prone. Towels, toiletries, cleaning supplies, and personal care items can quickly overwhelm the space if storage is not thoughtfully planned. Smart bathroom storage ideas focus on efficiency without sacrificing style. With the right combination of built-in solutions, decorative storage, and space-saving techniques, even the smallest bathroom can feel organized and serene. Whether you’re remodeling or simply upgrading your décor, storage plays a key role in functionality and aesthetics. If you’re looking for more ideas, explore our complete guide on Kitchen & Bathroom Ideas. 1. Vertical Storage to Utilize Wall Space Vertical storage is one of the most effective ways to maximize bathroom space, especially in compact layouts. Tall cabinets, ladder shelves, and wall-mounted units draw the eye upward, creating the illusion of height while freeing up floor space. Open shelves above the toilet or beside the vanity provide easy access to daily essentials and allow for decorative styling using baskets, plants, or neatly folded towels. Vertical storage is ideal for keeping frequently used items visible yet organized. 2. Under-Sink Storage Solutions The area beneath the sink is often underutilized or poorly organized. Custom under-sink cabinets, pull-out drawers, and tiered organizers make it easy to store cleaning supplies, toiletries, and extra towels. Adjustable shelving helps accommodate plumbing fixtures while maximizing every inch of available space. With proper organization, under-sink storage becomes one of the most functional zones in your bathroom. You can also explore Bathroom Remodel Ideas to Transform Your Space with Style and Function. 3. Floating Shelves for a Modern Look Floating shelves combine storage with minimalist design. They work well in both modern and traditional bathrooms, offering a clean and airy appearance. These shelves can be placed above the toilet, beside mirrors, or near the shower area. Floating shelves are perfect for displaying décor items, candles, jars, and plants while keeping everyday items within reach. They add character without overwhelming the space. 4. Built-In Storage Niches Built-in niches are a sleek and practical storage solution, especially in showers and bath areas. Recessed shelves within walls eliminate the need for bulky storage units while keeping products organized and accessible. These niches can be tiled to match or contrast with the bathroom walls, adding a subtle design feature while enhancing functionality. 5. Over-the-Toilet Storage Units The space above the toilet is often overlooked, yet it offers excellent storage potential. Over-the-toilet cabinets and shelving units provide space for towels, toiletries, and décor without taking up valuable floor space. These units come in various styles, from modern and minimal to rustic and traditional, making them suitable for any décor theme. 6. Storage Baskets and Decorative Containers Storage doesn’t have to be hidden to be effective. Decorative baskets, bins, and containers help organize smaller items while adding warmth and texture to the bathroom. Woven baskets are ideal for towels and linens, while glass or ceramic containers keep cotton pads, soaps, and accessories neatly arranged. This approach blends organization with visual appeal. 7. Vanity Cabinets with Smart Compartments Modern vanity cabinets are designed with smart storage in mind. Soft-close drawers, built-in dividers, and hidden compartments make it easier to organize personal items. Double vanities provide additional storage for shared bathrooms, reducing clutter and improving usability. Choosing a vanity with integrated storage enhances both style and efficiency. 8. Door and Wall-Mounted Organizers The backs of doors and unused wall areas are perfect for hanging organizers. Hooks, racks, and slim wall-mounted storage units can hold towels, robes, hair tools, and accessories. These solutions keep items off countertops and floors, maintaining a clean and open feel in the bathroom. 9. Corner Storage for Tight Spaces Corner shelves and cabinets make use of awkward or tight spaces that often go unused. These solutions are especially useful in small bathrooms where every inch matters. Corner storage units can be open or closed, depending on your preference, and they help maintain balance and symmetry in the layout. 10. Linen Cabinets for Extra Storage If space allows, a dedicated linen cabinet provides ample storage for towels, bedding, and backup supplies. Tall and narrow cabinets fit well in bathrooms without overpowering the room. Linen storage keeps essentials organized and ensures the bathroom remains clutter-free. Conclusion: Creating a Functional and Beautiful Bathroom Effective bathroom storage ideas focus on making the most of available space while enhancing the overall design. From vertical shelving and built-in niches to decorative baskets and smart vanities, the right storage solutions can transform your bathroom into a functional, stylish retreat. Whether you’re working with a small powder room or a spacious master bath, thoughtful storage planning is key to achieving a clean, organized, and visually pleasing space. For more home inspiration, visit our homepage and For more tips like this, visit our Home Decor Hub and explore all our home decor guides.

Bathroom Remodel Ideas to Transform Your Space with Style and Function

Introduction A bathroom remodel is more than a visual upgrade—it is an investment in comfort, efficiency, and long-term home value. Bathrooms are among the most frequently used spaces in any home, making thoughtful design essential. Whether you are updating a small powder room or redesigning a master bathroom, the right remodel approach can dramatically improve both form and function. With careful planning, material selection, and layout optimization, your bathroom can become a refined and relaxing retreat. If you’re looking for more ideas, explore our complete guide on Kitchen & Bathroom Ideas. Why a Bathroom Remodel Is Worth the Investment Remodeling a bathroom improves daily usability while increasing overall property appeal. Updated fixtures, modern layouts, and improved lighting enhance comfort and energy efficiency. A well-designed bathroom remodel also addresses storage needs and accessibility concerns, ensuring the space works seamlessly for all users. Beyond aesthetics, a remodel can resolve plumbing issues, improve ventilation, and create a healthier environment. Planning a Successful Bathroom Remodel Planning is the foundation of a successful bathroom remodel. Begin by evaluating the existing layout and identifying pain points such as limited storage, poor lighting, or outdated fixtures. Establish a clear budget and prioritize essential upgrades. A well-planned remodel considers plumbing locations, electrical requirements, and long-term maintenance. Careful planning helps avoid costly changes during construction and ensures a smooth renovation process. Choosing the Right Bathroom Layout Layout plays a critical role in bathroom functionality. A remodel offers the opportunity to improve flow and maximize space. In smaller bathrooms, efficient layouts with wall-mounted fixtures and walk-in showers can create openness. Larger bathrooms allow for luxurious features such as double vanities, separate tubs, and spacious showers. The goal is to design a layout that feels balanced, practical, and visually appealing. You can also explore Bathroom Storage Ideas: Smart, Stylish Solutions to Maximize Space and Reduce Clutter. Bathroom Remodel Ideas for Small Spaces Small bathroom remodels require strategic design decisions. Light color palettes, large mirrors, and frameless glass showers help visually expand the space. Floating vanities and recessed storage keep the room uncluttered. Every element should serve a purpose, ensuring comfort without overwhelming the limited square footage. With the right approach, even compact bathrooms can feel spacious and stylish. Selecting Materials and Finishes Material selection defines the durability and aesthetic of a bathroom remodel. Tiles, countertops, cabinetry, and fixtures should be chosen for moisture resistance and longevity. Natural stone, ceramic tiles, and quartz surfaces are popular for their durability and elegance. Coordinated finishes create a cohesive look, while subtle contrasts add visual interest without overpowering the space. Lighting Ideas for a Bathroom Remodel Lighting is essential for both functionality and ambiance. A layered lighting approach works best, combining ambient, task, and accent lighting. Vanity lighting should provide even illumination for grooming tasks, while softer ambient lighting enhances relaxation. Natural light, when available, adds warmth and reduces the need for artificial lighting during the day. Storage Solutions in a Bathroom Remodel Effective storage is a key component of a successful bathroom remodel. Built-in cabinets, vanity drawers, and wall niches help organize toiletries and essentials. Vertical storage solutions maximize space without crowding the room. Thoughtful storage design keeps the bathroom tidy and contributes to a calm, clutter-free environment. Modern Bathroom Remodel Design Trends Modern bathroom remodels focus on simplicity, clean lines, and functional elegance. Neutral color palettes, minimalist fixtures, and seamless surfaces create a sophisticated look. Smart technology, such as touchless faucets and LED mirrors, adds convenience and efficiency. Modern designs prioritize both aesthetics and user comfort. Luxury Bathroom Remodel Ideas Luxury bathroom remodels elevate everyday routines into spa-like experiences. Features such as freestanding tubs, rainfall showers, heated floors, and premium materials enhance comfort and style. Soft lighting, natural textures, and elegant finishes contribute to a serene atmosphere. A luxury remodel emphasizes relaxation and indulgence without sacrificing practicality. Sustainable and Eco-Friendly Bathroom Remodeling Sustainability is an increasingly important consideration in bathroom remodels. Water-efficient fixtures, LED lighting, and eco-friendly materials reduce environmental impact while lowering utility costs. Recycled materials and low-VOC finishes promote healthier indoor air quality. An eco-conscious remodel combines responsibility with modern design. Common Mistakes to Avoid in a Bathroom Remodel Avoiding common remodeling mistakes can save time and money. Poor planning, inadequate lighting, insufficient storage, and choosing style over function can compromise the final result. Working with experienced professionals and selecting quality materials ensures durability and long-term satisfaction. A successful bathroom remodel balances beauty, functionality, and practicality. Conclusion A bathroom remodel is an opportunity to enhance comfort, functionality, and style in one of the most important spaces in your home. Through careful planning, thoughtful layout design, quality materials, and effective lighting, you can create a bathroom that meets your needs and reflects your personal style. Whether modern, luxurious, or minimalist, a well-executed bathroom remodel adds lasting value and daily enjoyment. For more home inspiration, visit our homepage and For more tips like this, visit our Home Decor Hub and explore all our home decor guides.
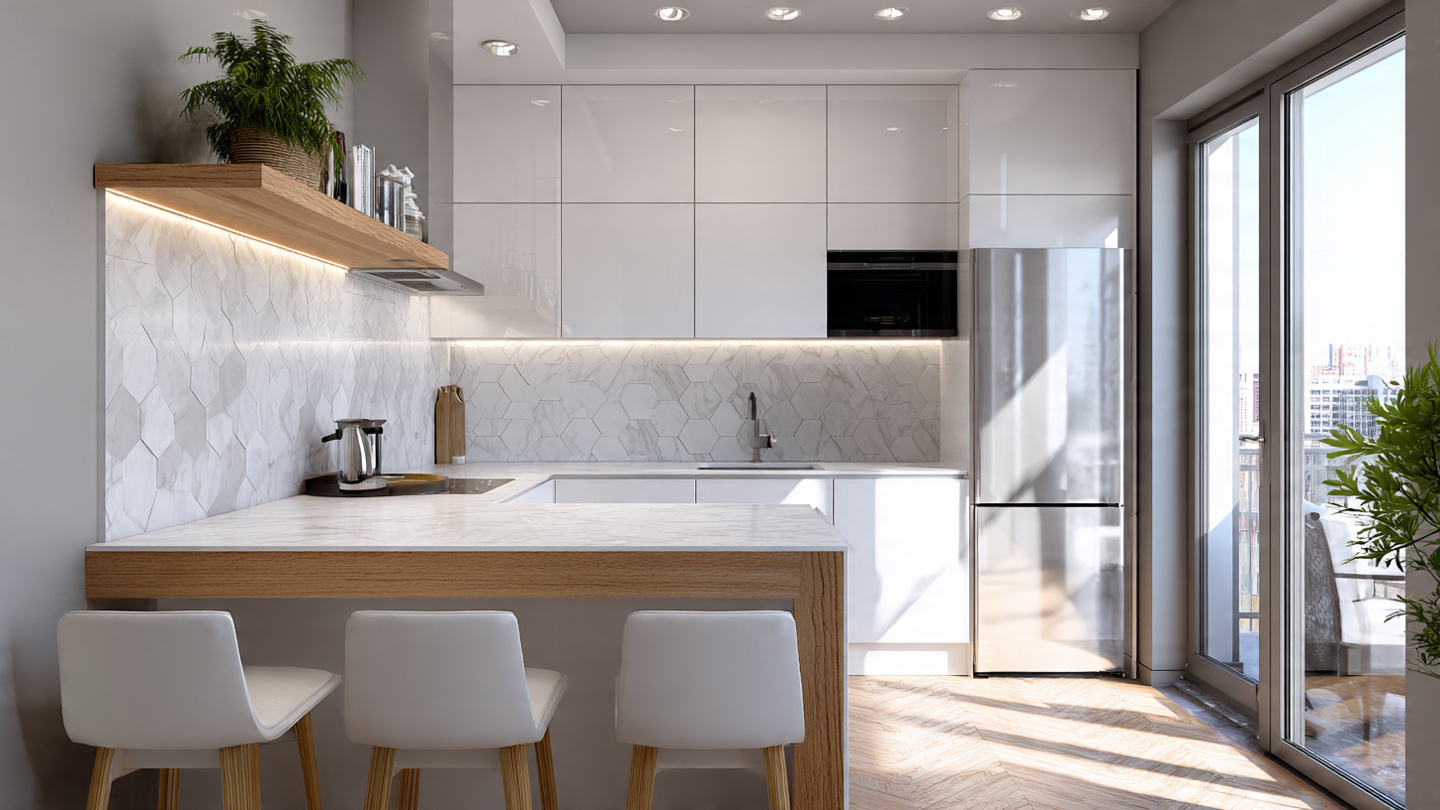
Smart Small Kitchen Ideas That Maximize Space and Style

Introduction Designing a small kitchen requires a careful balance between aesthetics and efficiency. Limited square footage can feel overwhelming without proper planning, but smart design choices can transform compact kitchens into stylish and highly functional spaces. Modern small kitchen ideas emphasize intelligent layouts, light-enhancing colors, smart storage solutions, and minimalist décor to create kitchens that feel open and inviting. If you’re looking for more ideas, explore our complete guide on Kitchen & Bathroom Ideas. Smart Layout Planning for Small Kitchens Layout planning is the foundation of an efficient small kitchen. Galley, L-shaped, and single-wall layouts work best for compact spaces as they reduce unnecessary movement and keep essential work zones close together. A well-planned layout ensures smooth workflow between cooking, washing, and storage areas, making the kitchen comfortable to use even with limited space. Light Color Palettes That Open Up Space Light colors visually expand small kitchens by reflecting both natural and artificial light. Shades like white, beige, soft gray, and pastel tones create an airy atmosphere. Glossy finishes further enhance brightness, while subtle contrasts such as light wood textures add warmth without making the kitchen feel crowded. Space-Saving Storage Solutions Storage plays a critical role in small kitchens. Vertical cabinets, ceiling-height storage, pull-out drawers, corner units, and internal organizers help maximize every inch of space. Open shelving adds accessibility and visual openness when styled thoughtfully. Smart storage keeps countertops clutter-free and improves daily functionality. You can also explore Kitchen Design Ideas 2026: Modern Functionality, Elegant Style, and Timeless Appeal Multi-Functional Furniture and Appliances Multi-purpose furniture is essential in compact kitchens. Foldable tables, extendable counters, and breakfast bars that double as prep spaces add flexibility. Slim appliances and built-in designs reduce visual bulk while maintaining performance. Integrated appliances help maintain clean lines and a seamless overall look. Lighting That Enhances Depth and Visibility Proper lighting transforms small kitchens dramatically. Layered lighting that combines ambient, task, and accent lighting improves visibility and adds depth. Under-cabinet lighting highlights work surfaces, while warm light tones create a welcoming atmosphere without overpowering the space. Reflective Surfaces and Materials Reflective surfaces help visually expand small kitchens. Glossy backsplashes, polished countertops, glass cabinet doors, and stainless-steel appliances reflect light and reduce visual heaviness. These materials add a modern aesthetic while making the kitchen feel more spacious. Minimalist Design for a Clutter-Free Look Minimalist design is ideal for small kitchens. Handle-less cabinets, concealed storage, streamlined appliances, and clean surfaces reduce visual clutter. A minimalist approach creates a calm, organized environment that enhances both style and efficiency. Open Shelving for Visual Expansion Open shelving replaces bulky upper cabinets and allows light to flow freely. When styled with uniform containers and limited décor, open shelves make the kitchen feel larger while keeping essential items within reach. Adding Personality with Subtle Accents Small kitchens can still reflect personal style. Patterned backsplashes, indoor plants, statement lighting, or textured materials add character without overwhelming the space. Balanced accents bring warmth and individuality to compact kitchen designs. Conclusion Small kitchen ideas focus on maximizing functionality while maintaining visual balance. With smart layouts, light-enhancing colors, efficient storage, and modern design elements, compact kitchens can feel spacious and elegant. Thoughtful planning ensures that even the smallest kitchen becomes a comfortable, efficient, and stylish part of the home. For more home inspiration, visit our homepage and For more tips like this, visit our Home Decor Hub and explore all our home decor guides.

Kitchen Design Ideas 2026: Modern Functionality, Elegant Style, and Timeless Appeal

The kitchen has become one of the most important spaces in the modern home. In 2026, kitchen design goes far beyond cooking, evolving into a central hub for daily life, social interaction, and family connection. Modern kitchens are expected to balance performance with aesthetics, offering seamless functionality while maintaining a refined and welcoming atmosphere. If you’re looking for more ideas, explore our complete guide on Kitchen & Bathroom Ideas. Rather than focusing on short-lived trends, kitchen design ideas for 2026 emphasize timeless materials, thoughtful layouts, and adaptable solutions. The result is a kitchen that feels modern today and remains relevant for years to come. Whether designing a compact apartment kitchen or a spacious open-plan layout, the principles shaping 2026 kitchens prioritize efficiency, comfort, and understated luxury. Design Philosophy for Kitchens in 2026 The core philosophy of kitchen design in 2026 is intentional simplicity. Clean lines, uncluttered surfaces, and cohesive color schemes define modern kitchens, but warmth is carefully integrated to prevent the space from feeling sterile. Designers focus on balance—combining minimalism with comfort and visual softness. Functionality remains paramount. Every design choice, from cabinetry layout to appliance placement, is made with daily usability in mind. Kitchens are designed to support multiple activities, including cooking, dining, working, and entertaining, without compromising flow or organization. Layout Planning and Kitchen Flow Effective layout planning is the foundation of a successful kitchen. In 2026, kitchens are planned around efficiency and movement, ensuring that essential zones work together seamlessly. The relationship between cooking, cleaning, and storage areas is carefully considered to minimize unnecessary steps and visual clutter. Open-plan kitchens continue to dominate modern homes, allowing the kitchen to connect naturally with dining and living areas. In these layouts, kitchen islands play a key role. They provide additional workspace, storage, and seating while acting as a visual anchor within the space. Even in smaller kitchens, compact islands or peninsula layouts are used to enhance functionality without overwhelming the room. Color Trends Shaping 2026 Kitchens Color palettes for kitchens in 2026 lean toward calm, neutral tones that create a timeless foundation. Shades such as warm white, soft beige, greige, and muted gray are widely used for cabinetry and walls. These colors reflect light effectively, making kitchens feel open and inviting. You can also explore Transform Your Kitchen: Modern Interior Design Ideas for Every Home. To add depth, designers introduce accent tones inspired by nature. Olive green, charcoal, clay, and deep blue appear subtly through lower cabinets, backsplashes, or island units. Rather than bold contrasts, these accents are layered thoughtfully to maintain visual harmony. Cabinetry and Storage Solutions Cabinet design in 2026 kitchens emphasizes clean surfaces and integrated storage. Handleless cabinetry, push-to-open systems, and recessed pulls contribute to a streamlined appearance. Cabinet finishes are predominantly matte, offering a soft and contemporary look that resists fingerprints and wear. Storage solutions are highly optimized. Tall pantry units, concealed drawers, corner storage systems, and built-in organizers help maintain order and efficiency. The focus is on maximizing usable space while keeping countertops free of clutter, reinforcing the kitchen’s clean aesthetic. Materials and Finishes Material selection plays a defining role in kitchen design ideas for 2026. Natural and tactile materials are favored for their warmth and durability. Wood finishes, stone-inspired countertops, textured laminates, and ceramic surfaces are commonly used to elevate both appearance and performance. Countertops often feature quartz, porcelain, or engineered stone for their durability and low maintenance. Backsplashes are designed to complement rather than dominate, using subtle textures or large-format tiles that enhance continuity. Lighting Design for Modern Kitchens Lighting is an essential design element in 2026 kitchens. Rather than relying solely on ceiling fixtures, modern kitchens use layered lighting strategies to enhance both function and ambiance. Ambient lighting provides general illumination, while task lighting supports food preparation and cooking activities. Pendant lights above islands and dining areas add visual interest and define zones within open-plan layouts. Under-cabinet lighting highlights work surfaces and contributes to a warm, inviting atmosphere. Lighting temperatures are carefully selected to balance clarity with comfort. Appliances and Technology Integration Appliances in 2026 kitchens are designed to integrate seamlessly into the overall aesthetic. Built-in ovens, concealed refrigerators, and integrated dishwashers maintain visual continuity and reduce clutter. Technology enhances efficiency without drawing attention to itself. Smart appliances, touch-control systems, and energy-efficient features are increasingly common. However, the emphasis remains on subtle integration, ensuring technology supports functionality while preserving the kitchen’s clean design language. Kitchen Islands as Multifunctional Centers Kitchen islands continue to be a defining feature in modern kitchens. In 2026, islands are designed to serve multiple purposes, including food preparation, dining, storage, and social interaction. Their design often contrasts slightly with surrounding cabinetry to create a focal point. Islands may feature waterfall countertops, integrated seating, or open shelving to add character and functionality. Proportions are carefully considered to ensure the island enhances flow rather than obstructing movement. Open Shelving and Display Elements While closed storage dominates 2026 kitchens, open shelving is used selectively to add personality and visual interest. Shelves are often styled minimally, displaying ceramics, glassware, or curated décor items that complement the kitchen’s color palette. The key to successful open shelving lies in restraint. A few well-chosen items maintain a clean appearance while allowing homeowners to express personal style. Creating a Warm and Inviting Atmosphere Despite their modern aesthetics, kitchens in 2026 prioritize warmth and comfort. This is achieved through layered textures, natural materials, and thoughtful lighting. Wood accents, soft color transitions, and subtle décor elements help balance sleek surfaces. Seating areas are designed for comfort, encouraging the kitchen to function as a social space. Whether through bar stools at an island or a casual dining nook, the kitchen becomes a place to gather and connect. Timeless Design and Longevity A defining characteristic of 2026 kitchen design is its focus on longevity. Neutral foundations, quality materials, and adaptable layouts ensure kitchens remain stylish and functional over time. Trend-driven elements are introduced sparingly, making future updates simple and cost-effective. A well-designed kitchen feels effortless, supporting daily routines

Bathroom Ideas 2026: Modern Design, Spa Comfort, and Timeless Elegance

Bathrooms are no longer purely functional spaces. In 2026, bathroom design has evolved to reflect a deeper focus on wellness, comfort, and refined aesthetics. Modern bathrooms are envisioned as private sanctuaries where daily routines become calming rituals. This shift has influenced how bathrooms are planned, styled, and experienced, resulting in interiors that feel both luxurious and highly practical. If you’re looking for more ideas, explore our complete guide on Kitchen & Bathroom Ideas. Rather than following bold or short-lived trends, bathroom ideas for 2026 emphasize timeless design principles. Neutral palettes, natural materials, and thoughtful layouts create spaces that remain visually relevant while supporting everyday comfort. Whether designing a compact urban bathroom or a spacious master bath, the goal is to create an environment that feels serene, efficient, and intentionally designed. The Design Philosophy Behind Bathrooms in 2026 The defining philosophy of bathroom design in 2026 is balance. Spaces are designed to feel minimal yet warm, luxurious yet understated. Clean lines and clutter-free surfaces dominate, but softness is introduced through texture, lighting, and material choice. Wellness plays a central role in shaping modern bathrooms. Design decisions are guided by the desire to reduce stress and enhance comfort. From lighting temperature to surface finishes, every element is selected to contribute to a calm and restorative atmosphere. Layout Planning and Space Optimization Effective layout planning is essential for modern bathrooms. In 2026, layouts prioritize ease of movement and intuitive functionality. Fixtures are positioned to maximize comfort while maintaining a sense of openness. Walk-in showers, wall-mounted vanities, and floating storage units are increasingly popular for their clean appearance and space-saving benefits. Zoning is a key concept. Wet and dry areas are clearly defined, improving both functionality and visual clarity. Even smaller bathrooms benefit from this approach, as it prevents overcrowding and enhances the perception of space. Don’t miss our Bathroom Storage Ideas: Smart Solutions. Color Palettes Defining 2026 Bathroom Trends Color trends for bathrooms in 2026 are inspired by nature and tranquility. Soft neutrals such as warm white, sand, beige, and light gray form the foundation of modern bathroom interiors. These tones reflect light beautifully, making spaces feel larger and more serene. Accent colors are subtle and earthy. Muted greens, soft clay, charcoal, and stone-inspired hues add depth without overwhelming the senses. Rather than bold contrasts, designers favor tonal layering that creates a cohesive and soothing environment. Materials and Finishes Material selection is a defining element of bathroom design in 2026. Natural and tactile surfaces dominate, reinforcing the connection to wellness and comfort. Stone, marble-inspired tiles, textured ceramics, and natural wood finishes are widely used to elevate the visual experience. Matte finishes are preferred over high-gloss surfaces, as they offer a softer and more contemporary appearance. These finishes also contribute to a calm aesthetic while being practical for daily use. The emphasis is on quality materials that age gracefully over time. Vanity and Storage Design Vanity units in 2026 bathrooms are designed with both form and function in mind. Floating vanities are especially popular, as they create a sense of openness and modernity. Integrated handles, seamless drawers, and minimal hardware enhance the clean aesthetic. Storage solutions are thoughtfully concealed to maintain a clutter-free environment. Built-in cabinets, recessed shelving, and mirrored storage units help keep essentials organized without disrupting the design. The result is a bathroom that feels spacious and visually calm. Shower and Bathing Experiences The bathing experience is a central focus of bathroom ideas in 2026. Walk-in showers with frameless glass enclosures are favored for their sleek appearance and accessibility. Rain showers, handheld options, and thermostatic controls enhance comfort and usability. Freestanding bathtubs remain a symbol of luxury, particularly in larger bathrooms. Their sculptural forms add visual interest while reinforcing the idea of the bathroom as a retreat. Placement is intentional, often near windows or feature walls to maximize relaxation. Lighting for Atmosphere and Function Lighting design plays a crucial role in shaping the mood of modern bathrooms. In 2026, layered lighting strategies are standard. Ambient lighting provides overall illumination, while task lighting ensures functionality around mirrors and vanity areas. Accent lighting highlights textures, niches, or architectural details, adding depth and visual interest. Warm lighting temperatures are preferred, creating a spa-like ambiance that feels inviting rather than clinical. Integrated LED lighting is commonly used for its efficiency and sleek appearance. Wall Treatments and Feature Elements Bathroom walls in 2026 are designed to be visually engaging without overwhelming the space. Large-format tiles reduce grout lines, creating a seamless and modern look. Feature walls are often introduced using textured tiles, stone finishes, or subtle patterns. Niches within shower areas serve both functional and decorative purposes. They provide storage while adding architectural interest, especially when highlighted with accent lighting or contrasting materials. Textiles and Soft Touches While bathrooms are primarily hard-surfaced spaces, textiles play an important role in adding comfort and warmth. Plush towels, bath mats, and window treatments soften the environment and enhance the sensory experience. In 2026, textiles are chosen in neutral or muted tones to complement the overall palette. Quality and texture are prioritized, reinforcing the feeling of understated luxury. Technology Integration in Modern Bathrooms Technology is seamlessly integrated into bathrooms in 2026. Smart mirrors with built-in lighting, defogging features, and subtle displays enhance daily routines. Touchless faucets, temperature-controlled showers, and automated lighting systems improve both hygiene and convenience. Importantly, technology is designed to remain discreet. Controls are integrated into walls or fixtures, preserving the clean and uncluttered aesthetic that defines modern bathroom design. Creating a Timeless Bathroom Design While trends guide inspiration, the most successful bathroom designs in 2026 prioritize timelessness. Neutral foundations, natural materials, and balanced layouts ensure longevity. Personalization is introduced through accessories, textiles, and subtle design details that can be updated over time. A well-designed bathroom feels calm, functional, and luxurious without excess. It supports daily routines while offering moments of relaxation and comfort. Conclusion Bathroom ideas for 2026 reflect a broader shift toward wellness-driven, thoughtfully designed interiors. By combining serene color palettes, high-quality materials, smart layouts, and layered

Transform Your Kitchen: Modern Interior Design Ideas for Every Home

Your kitchen is more than just a place to cook; it’s the heart of your home. A well-designed kitchen combines functionality with aesthetics, creating a space that is both efficient and visually appealing. Whether you have a compact apartment kitchen or a sprawling culinary space, interior design plays a crucial role in enhancing your home’s overall ambiance. If you’re looking for more ideas, explore our complete guide on Kitchen & Bathroom Ideas. Modern kitchen designs are all about blending style, comfort, and smart organization. Clean lines, high-quality materials, and thoughtful layouts are the pillars of contemporary kitchen interiors. Neutral tones, such as white, beige, and soft grey, are popular choices for walls and cabinetry, as they create a sense of openness and light. Adding a splash of color through accent walls, backsplashes, or decorative accessories can bring personality to your kitchen without overwhelming the space. Kitchen Layouts That Work The layout is the backbone of Modern kitchen designs. Popular layouts include the L-shaped, U-shaped, galley, and island kitchens. Each layout has its advantages: Cabinetry & Storage Solutions Cabinetry sets the tone of your Modern kitchen designs. Opt for handleless cabinets for a sleek, modern look, or glass-front cabinets for an elegant touch. Open shelving is gaining popularity, as it combines practicality with style, allowing you to showcase crockery, cookware, or decorative items. Pull-out drawers, lazy Susans, and vertical dividers optimize space and ensure your kitchen remains clutter-free. Countertops & Materials Countertop materials can dramatically impact both the look and functionality of your Modern kitchen designs. Quartz and granite countertops are durable and low-maintenance, while butcher block wood adds warmth and charm. For a minimalist aesthetic, marble countertops provide a luxurious finish, perfect for modern and contemporary kitchens. Lighting & Ambiance Lighting is essential for both function and mood. Incorporate task lighting under cabinets for precise food prep and ambient lighting above counters or dining areas to create a cozy atmosphere. Pendant lights above islands and statement chandeliers can also act as focal points in your kitchen. Layering different lighting types ensures your kitchen is well-lit, versatile, and stylish. Don’t miss our Smart Small Kitchen Ideas That Maximize Space and Style. Color Palettes & Textures While neutral shades dominate modern kitchens, subtle color combinations can bring life and personality. Soft pastels like mint green, sky blue, or blush pink complement wood finishes beautifully. Incorporating textures through tiled backsplashes, stone countertops, or wooden beams adds depth and character to your space. Matte finishes are trending, providing a sophisticated alternative to glossy surfaces. Appliances & Smart Technology A modern kitchen is incomplete without smart appliances. Energy-efficient refrigerators, induction cooktops, and smart ovens streamline cooking while reducing energy consumption. Integrated appliances help maintain a cohesive design by hiding bulky equipment behind cabinetry. Smart home systems can also control lighting, temperature, and appliances for maximum convenience. Decor & Accessories Accessories allow you to personalize your kitchen without cluttering it. Stylish cutting boards, colorful kitchenware, and indoor plants add warmth and personality. Artwork or a feature wall can transform a simple kitchen into a visually appealing space. Remember, balance is key: choose pieces that complement your design theme rather than overcrowding your counters. Sustainability in Kitchen Design Eco-friendly kitchens are gaining popularity. Choosing sustainable materials, energy-efficient appliances, and recycling-friendly storage solutions reduces your carbon footprint. Bamboo, reclaimed wood, and recycled glass countertops are not only environmentally conscious but also visually stunning. Open-Plan & Connected Kitchens Open-plan kitchens, which merge seamlessly with dining or living areas, are ideal for social interaction. This design promotes a sense of connectivity while maximizing natural light. If your space allows, installing a kitchen island or breakfast bar encourages family interaction and casual dining. Maximizing Small Kitchens Small kitchens need clever solutions to optimize space. Use vertical storage, wall-mounted racks, and foldable tables to make every inch count. Lighter color palettes, reflective surfaces, and proper lighting can make small kitchens feel airy and spacious. Final ThoughtsThe kitchen is no longer just a cooking area; it’s a place to gather, entertain, and express your style. Thoughtful interior design can transform your kitchen into a harmonious blend of functionality, elegance, and comfort. Whether you prefer modern minimalism, classic charm, or bold contemporary designs, investing in your kitchen’s interior design enhances your home’s overall appeal and adds value to your lifestyle. For more home inspiration, visit our homepage and For more tips like this, visit our Home Decor Hub and explore all our home decor guides.