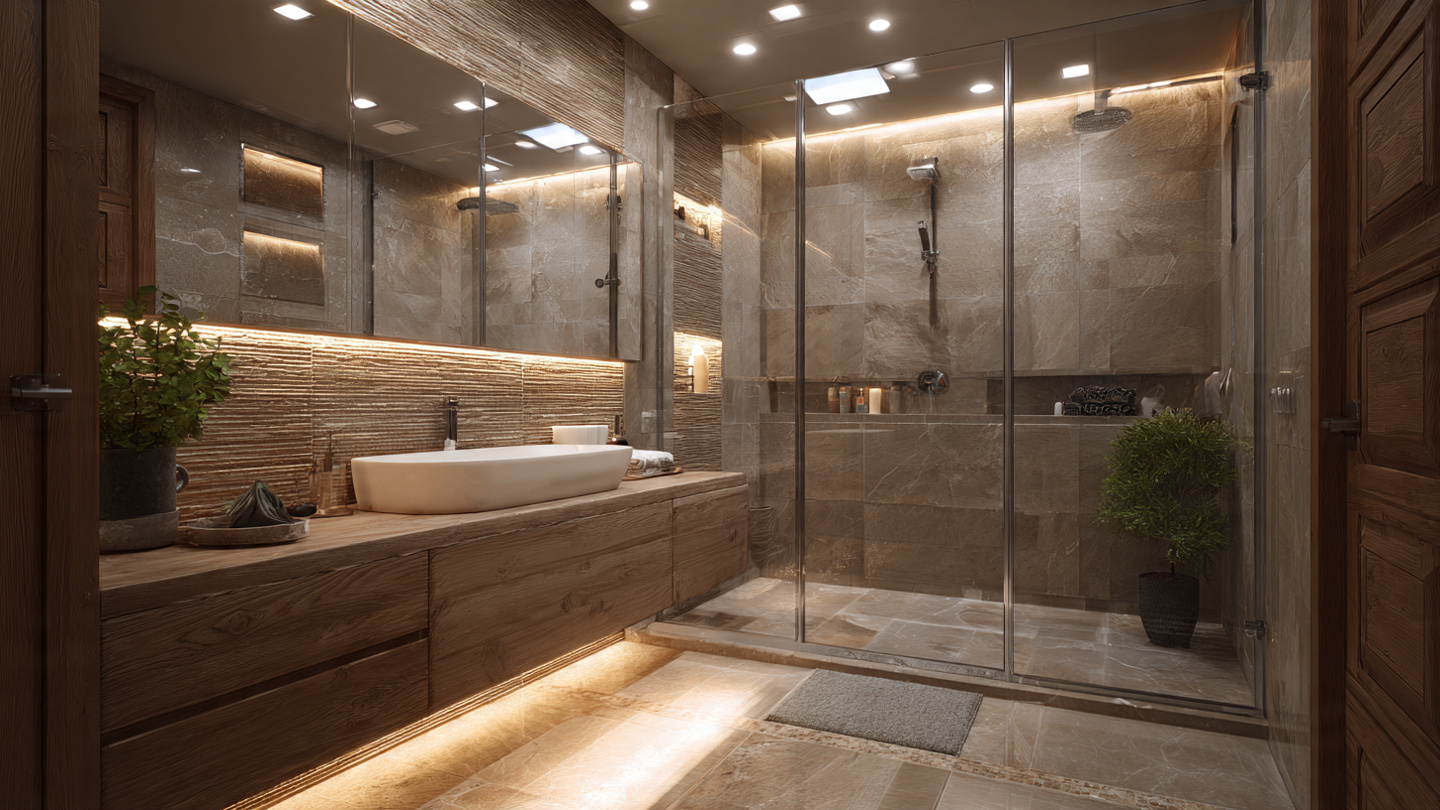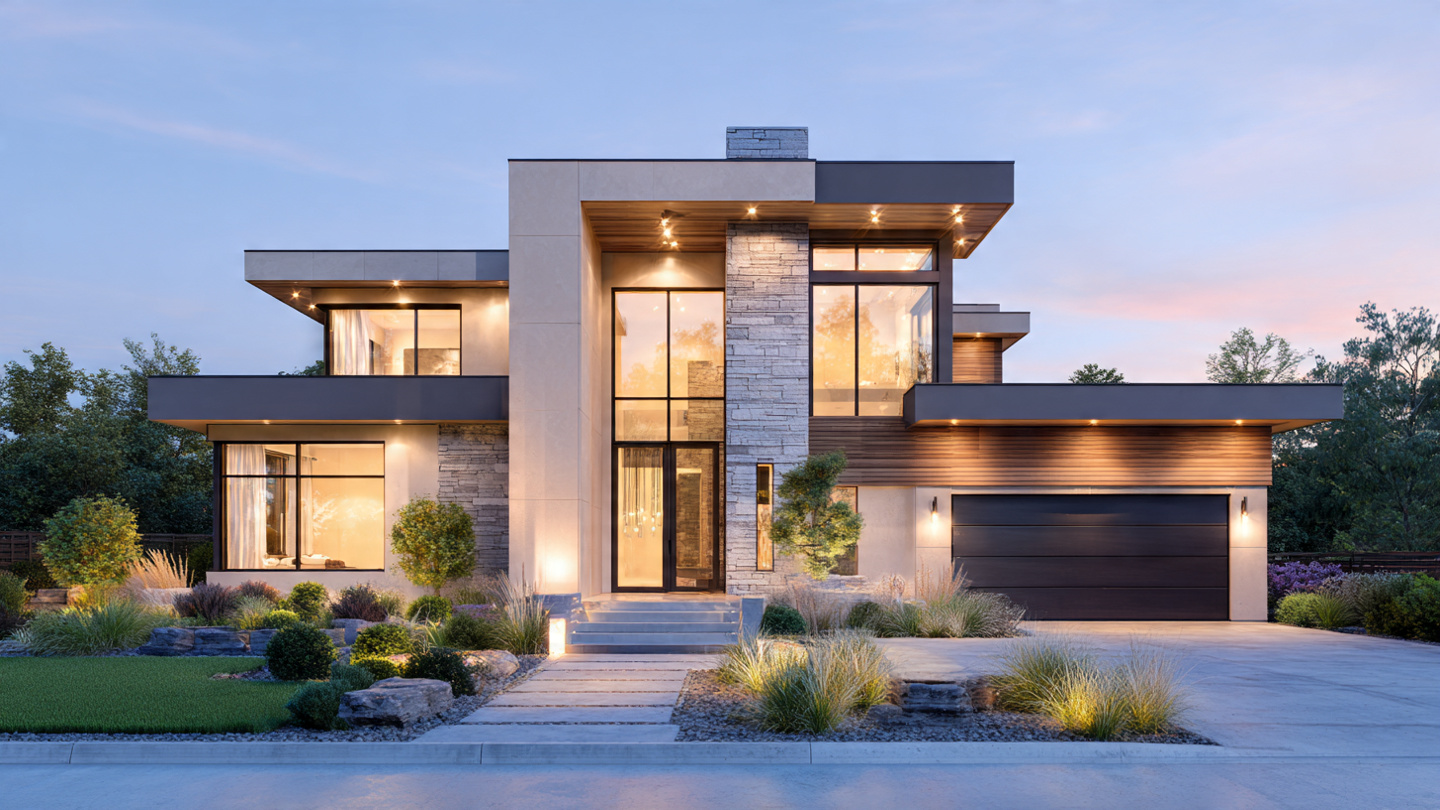
Smart Small Kitchen Ideas That Maximize Space and Style
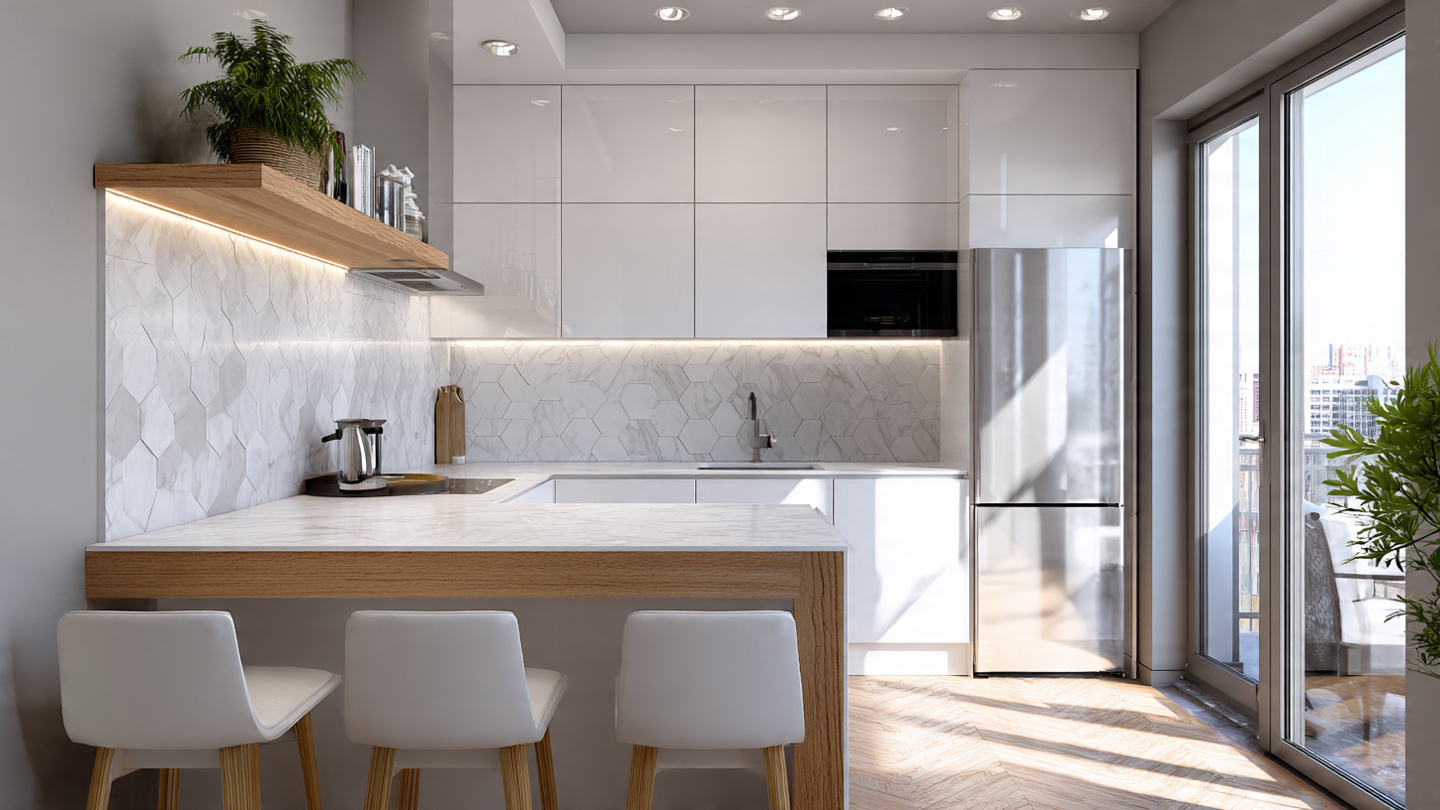
Introduction Designing a small kitchen requires a careful balance between aesthetics and efficiency. Limited square footage can feel overwhelming without proper planning, but smart design choices can transform compact kitchens into stylish and highly functional spaces. Modern small kitchen ideas emphasize intelligent layouts, light-enhancing colors, smart storage solutions, and minimalist décor to create kitchens that feel open and inviting. If you’re looking for more ideas, explore our complete guide on Kitchen & Bathroom Ideas. Smart Layout Planning for Small Kitchens Layout planning is the foundation of an efficient small kitchen. Galley, L-shaped, and single-wall layouts work best for compact spaces as they reduce unnecessary movement and keep essential work zones close together. A well-planned layout ensures smooth workflow between cooking, washing, and storage areas, making the kitchen comfortable to use even with limited space. Light Color Palettes That Open Up Space Light colors visually expand small kitchens by reflecting both natural and artificial light. Shades like white, beige, soft gray, and pastel tones create an airy atmosphere. Glossy finishes further enhance brightness, while subtle contrasts such as light wood textures add warmth without making the kitchen feel crowded. Space-Saving Storage Solutions Storage plays a critical role in small kitchens. Vertical cabinets, ceiling-height storage, pull-out drawers, corner units, and internal organizers help maximize every inch of space. Open shelving adds accessibility and visual openness when styled thoughtfully. Smart storage keeps countertops clutter-free and improves daily functionality. You can also explore Kitchen Design Ideas 2026: Modern Functionality, Elegant Style, and Timeless Appeal Multi-Functional Furniture and Appliances Multi-purpose furniture is essential in compact kitchens. Foldable tables, extendable counters, and breakfast bars that double as prep spaces add flexibility. Slim appliances and built-in designs reduce visual bulk while maintaining performance. Integrated appliances help maintain clean lines and a seamless overall look. Lighting That Enhances Depth and Visibility Proper lighting transforms small kitchens dramatically. Layered lighting that combines ambient, task, and accent lighting improves visibility and adds depth. Under-cabinet lighting highlights work surfaces, while warm light tones create a welcoming atmosphere without overpowering the space. Reflective Surfaces and Materials Reflective surfaces help visually expand small kitchens. Glossy backsplashes, polished countertops, glass cabinet doors, and stainless-steel appliances reflect light and reduce visual heaviness. These materials add a modern aesthetic while making the kitchen feel more spacious. Minimalist Design for a Clutter-Free Look Minimalist design is ideal for small kitchens. Handle-less cabinets, concealed storage, streamlined appliances, and clean surfaces reduce visual clutter. A minimalist approach creates a calm, organized environment that enhances both style and efficiency. Open Shelving for Visual Expansion Open shelving replaces bulky upper cabinets and allows light to flow freely. When styled with uniform containers and limited décor, open shelves make the kitchen feel larger while keeping essential items within reach. Adding Personality with Subtle Accents Small kitchens can still reflect personal style. Patterned backsplashes, indoor plants, statement lighting, or textured materials add character without overwhelming the space. Balanced accents bring warmth and individuality to compact kitchen designs. Conclusion Small kitchen ideas focus on maximizing functionality while maintaining visual balance. With smart layouts, light-enhancing colors, efficient storage, and modern design elements, compact kitchens can feel spacious and elegant. Thoughtful planning ensures that even the smallest kitchen becomes a comfortable, efficient, and stylish part of the home. For more home inspiration, visit our homepage and For more tips like this, visit our Home Decor Hub and explore all our home decor guides.
Small Bedroom Ideas 2026: Smart, Stylish & Space-Saving Designs for Modern Homes

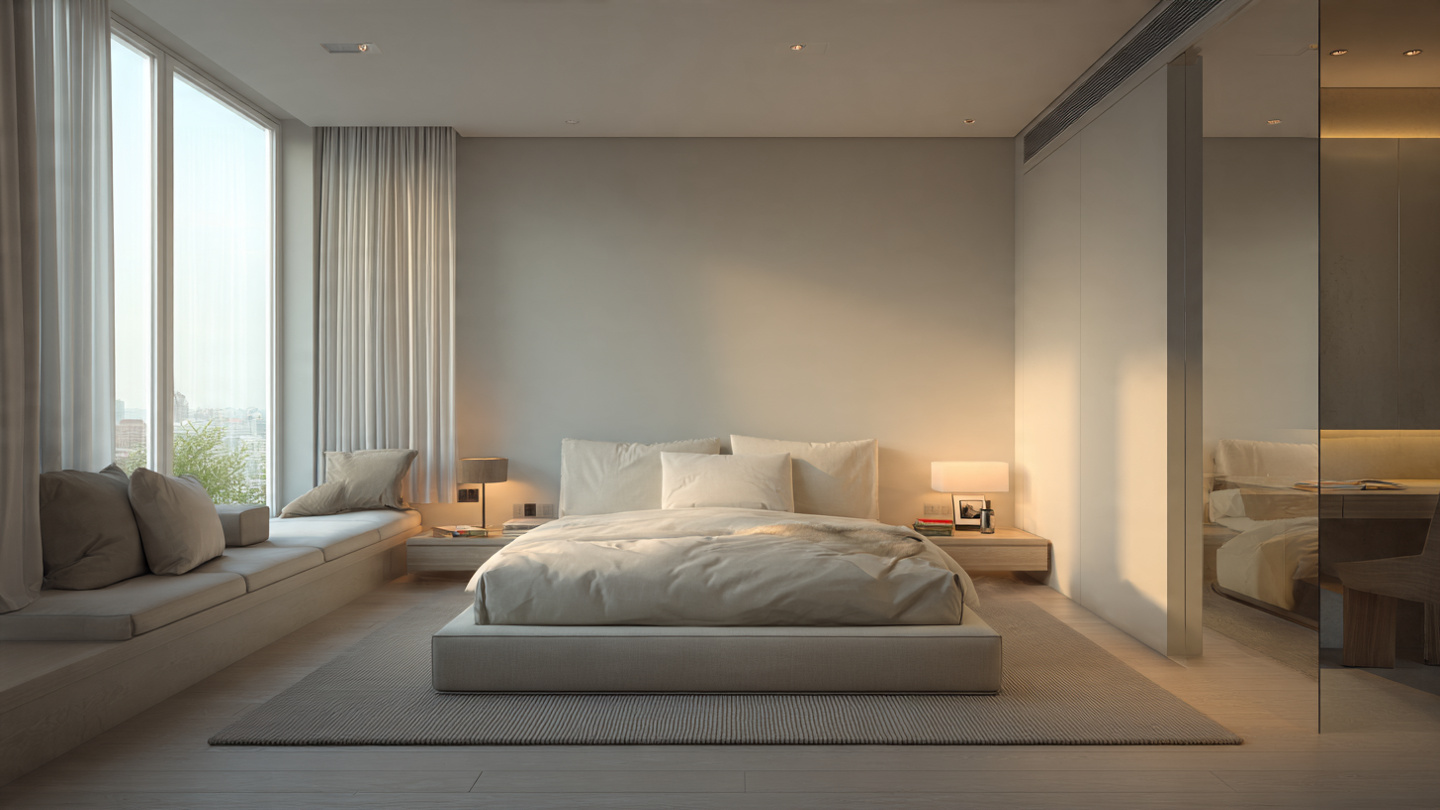
Designing a small bedroom has always required a balance between aesthetics and functionality, but in 2026, this balance becomes even more refined. As urban living continues to grow and homes become more compact, small bedrooms are no longer viewed as limitations. Instead, they are opportunities to create intentional, efficient, and visually pleasing personal spaces. Modern home décor trends emphasize simplicity, comfort, and intelligent design solutions that make even the smallest bedroom feel spacious and luxurious. The key to a successful small bedroom design lies in thoughtful planning. Every element—from furniture size and layout to color selection and lighting—plays a vital role in shaping how the space is perceived and used. Rather than overcrowding the room, 2026 design trends prioritize clean layouts, multifunctional features, and calm visual flow. Below are the most effective small bedroom ideas shaping modern interiors in 2026. If you’re looking for more ideas, explore our complete guide on Bedroom & Living Ideas for stylish and cozy inspiration. 1. Minimalist Layouts for Visual Spaciousness Minimalism remains a cornerstone of small bedroom design in 2026. Clean layouts with essential furniture pieces help reduce visual clutter and make the room feel larger. Simple bed frames, streamlined wardrobes, and open floor areas enhance movement and create a sense of calm. Neutral tones and uncluttered walls further reinforce the feeling of openness. 2. Smart Storage Integrated into Furniture Storage solutions are becoming more intelligent and integrated. Beds with built-in drawers, headboards with shelves, and wardrobes that extend vertically to the ceiling maximize storage without occupying extra floor space. In 2026, storage is seamlessly hidden within furniture, ensuring the bedroom remains visually clean and organized. 3. Light Color Palettes for Airy Interiors Light and neutral color palettes dominate small bedroom designs in 2026. Shades of white, beige, soft grey, and pastel tones reflect natural light and visually expand the room. These colors create a serene atmosphere while allowing furniture and décor accents to stand out subtly. 4. Multifunctional Furniture Solutions Furniture that serves more than one purpose is essential in compact bedrooms. Foldable desks, wall-mounted nightstands, and beds that double as seating help maximize usability. In 2026, multifunctional furniture focuses on comfort and design as much as practicality, ensuring style is never compromised. You can also explore Bedroom Ideas 2026: Modern Comfort, Calm Design, and Timeless Home Décor for more ideas. 5. Wall-Mounted Elements to Free Floor Space Wall-mounted lighting, shelves, and side tables reduce floor congestion and create a more open layout. Floating furniture enhances visual continuity and allows easier cleaning. This approach is especially effective in very small bedrooms where every inch matters. 6. Mirrors to Enhance Depth and Light Mirrors remain one of the most effective tools for small bedroom design. Strategically placed mirrors reflect light and create the illusion of depth. In 2026, mirrors are often integrated into wardrobe doors or styled as decorative wall features that add elegance while improving spatial perception. 7. Soft Lighting for Cozy Ambience Lighting design in small bedrooms focuses on warmth and layering. Soft ambient lighting, bedside wall lamps, and concealed LED strips create a cozy atmosphere without overwhelming the space. Proper lighting placement enhances comfort and makes the bedroom feel more inviting. 8. Vertical Design Elements Vertical design elements such as tall wardrobes, vertical wall panels, and elongated headboards draw the eye upward, making the room appear taller. This technique helps balance proportions and gives compact bedrooms a more refined architectural presence. 9. Simple Textures and Subtle Patterns Rather than bold prints, 2026 trends favor subtle textures and soft patterns. Upholstered headboards, textured wall finishes, and layered bedding add depth without making the room feel busy. These details enhance visual interest while maintaining harmony. 10. Personalized Yet Clutter-Free Décor Personalization remains important, even in small bedrooms. Carefully selected artwork, indoor plants, or accent cushions allow homeowners to express their style. The key is moderation—each décor element should have purpose and placement. Conclusion Small bedroom ideas in 2026 revolve around efficiency, calm aesthetics, and intelligent use of space. By embracing minimalism, smart storage, and thoughtful design choices, compact bedrooms can become stylish sanctuaries that feel both comfortable and spacious. With the right approach, size is no longer a constraint but a design advantage. For more home inspiration, visit our homepage and For more tips like this, visit our Home Decor Hub and explore all our home decor guides.

10 Modern Front Elevation Ideas 2026: Stylish, Luxurious & Contemporary Home

The front elevation of a home defines its architectural identity and sets the tone for the entire property. In 2026, modern front elevation design is driven by simplicity, geometry, and material harmony rather than excessive ornamentation. Homeowners and architects are increasingly focused on creating facades that feel elegant, timeless, and visually impactful while remaining practical and durable. Modern elevations prioritize clean lines, well-balanced volumes, and carefully selected finishes. The goal is to achieve a refined appearance that complements the surrounding environment and reflects contemporary living standards. Below are ten modern front elevation ideas for 2026 that capture the essence of current architectural trends. 1. Minimalist Box-Style Front Elevation Minimalist box-style elevations focus on strong geometric forms, flat roofs, and uncluttered surfaces. This design approach highlights proportion and structure, making it ideal for urban homes and contemporary residential projects. Neutral tones and large windows enhance the modern aesthetic while maintaining simplicity. If you’re looking for more ideas, explore our complete guide on Interior & Exterior Design. 2. Modern Front Elevation with Wood Accents Wood accents introduce warmth and natural texture to modern facades. Used selectively on walls, balconies, or entrance doors, wood balances the sharpness of concrete and glass. This combination creates a welcoming yet sophisticated exterior that feels modern and timeless. 3. Luxury Modern Front Elevation with Glass Glass-dominated elevations create openness and visual lightness. Large windows, glass railings, and transparent balconies allow natural light to shape both interior and exterior spaces. This approach reflects luxury and modern living while maintaining architectural elegance. You can also explore Luxury Home Front Design Ideas That Redefine Modern Elegance. 4. Contemporary Front Elevation with Vertical Lines Vertical design elements add height and sophistication to the facade. Panels, fins, or louvers create rhythm and visual interest, making homes appear taller and more refined. This style works especially well for narrow plots or multi-level houses. 5. Modern Front Elevation with Balcony Focus Balconies serve as architectural highlights in 2026 front elevation designs. Well-designed balconies add depth, break monotony, and enhance the overall facade composition. Glass or metal railings reinforce the modern aesthetic. 6. Stone-Clad Modern Front Elevation Stone cladding adds texture, durability, and a sense of luxury. When used strategically, stone enhances key areas such as entrance walls or vertical features, creating a balanced and timeless modern exterior. 7. Modern Front Elevation with Lighting Design Lighting plays a critical role in modern elevation design. Architectural lighting highlights textures, lines, and structural elements, enhancing curb appeal after sunset. Warm lighting tones create a welcoming and elegant nighttime appearance. 8. Asymmetrical Modern Front Elevation Asymmetry introduces visual dynamism and uniqueness. Offset volumes, varied materials, and non-uniform layouts create facades that feel contemporary and architecturally expressive without appearing chaotic. 9. Modern Front Elevation with Green Elements Green elements such as vertical gardens, planters, and integrated landscaping soften modern facades. This approach reflects sustainability trends while adding freshness and natural contrast to clean architectural lines. 10. Double-Height Modern Front Elevation Double-height elevations create a grand and luxurious impression. Tall windows and expansive entrance areas emphasize openness and architectural confidence, making them ideal for villas and premium residences. Conclusion Modern front elevation ideas for 2026 focus on clarity, balance, and timeless appeal. By combining geometry, quality materials, and thoughtful lighting, homeowners can create striking exteriors that remain relevant for years to come. For more home inspiration, visit our homepage and For more tips like this, visit our Home Decor Hub and explore all our home decor guides.
Outdoor Living Ideas 2026: Modern Patio, Backyard & Garden Design Inspiration

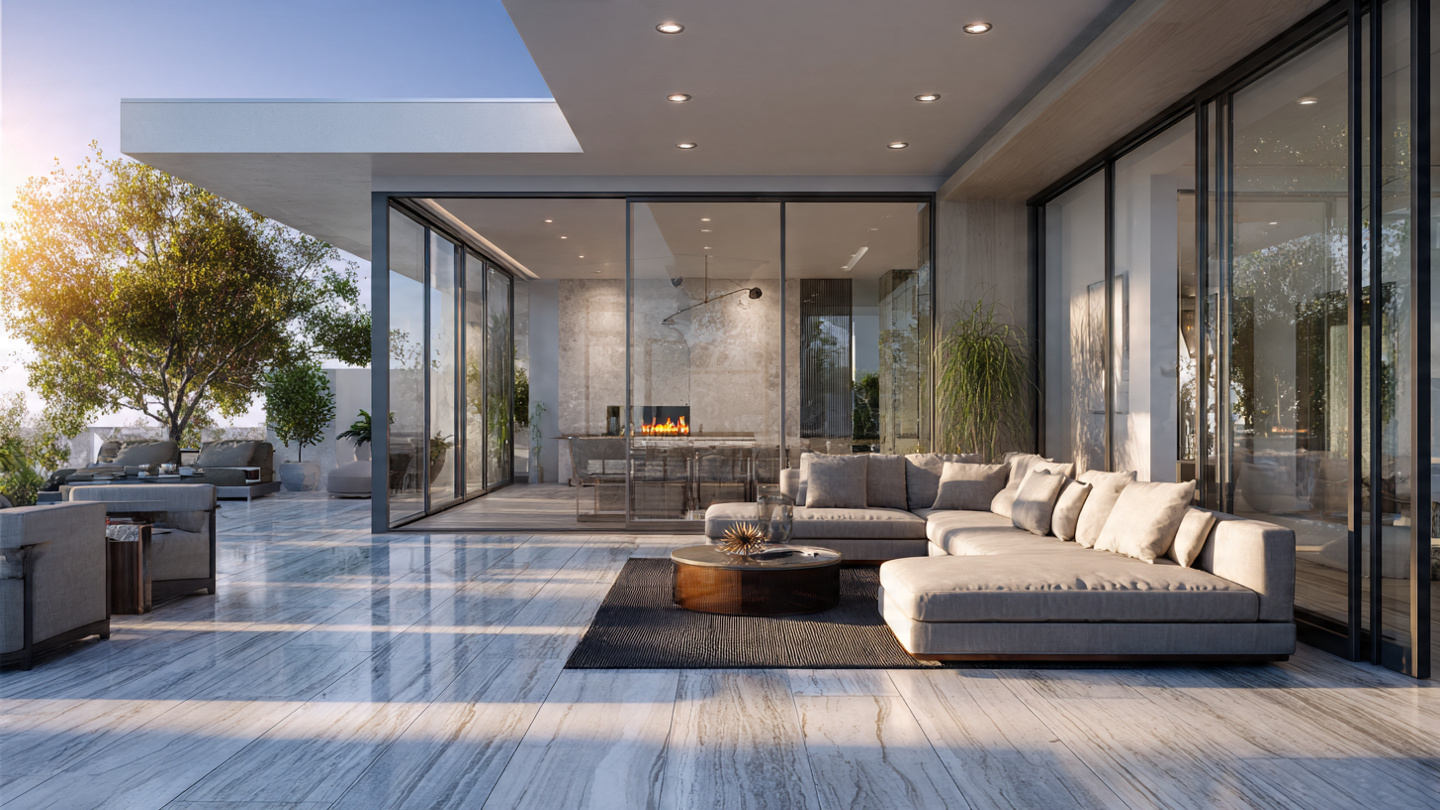
Outdoor living has become an essential part of modern home design. In 2026, outdoor spaces are no longer treated as secondary areas but as fully integrated extensions of the interior. Patios, terraces, balconies, gardens, and rooftops are designed to support relaxation, social gatherings, dining, and even remote work. The emphasis is on comfort, durability, and visual harmony with the surrounding environment. If you’re looking for more ideas, explore our complete guide on Interior & Exterior Design. Rather than seasonal use, outdoor living areas are now planned for year-round functionality. Thoughtful layouts, weather-resistant materials, and flexible furniture solutions allow homeowners to enjoy outdoor spaces in various climates. Outdoor living ideas for 2026 reflect a growing desire to reconnect with nature while maintaining modern comfort and refined aesthetics. The Design Philosophy of Outdoor Living in 2026 The core philosophy shaping outdoor living design in 2026 is seamless integration. Outdoor areas are designed to feel like natural extensions of indoor spaces, sharing similar color palettes, materials, and design language. This continuity creates a cohesive experience and enhances the overall flow of the home. Minimalism with warmth defines modern outdoor spaces. Clean lines and uncluttered layouts are balanced with soft textures, natural finishes, and comfortable furnishings. The goal is to create environments that feel relaxed yet visually sophisticated. Planning the Outdoor Layout Effective layout planning is fundamental to successful outdoor living design. In 2026, outdoor spaces are zoned according to function. Separate areas for seating, dining, lounging, and cooking are clearly defined, even within compact spaces. Furniture placement is intentional, ensuring ease of movement and comfort. In larger outdoor areas, sectioned layouts help create intimacy, while smaller patios or balconies benefit from multifunctional furniture that maximizes usability. The emphasis is on flow, allowing users to move effortlessly between zones. You can also explore Luxury Jacuzzi Outdoor Ideas to Transform Your Backyard Retreat. Indoor–Outdoor Connection One of the strongest trends in outdoor living ideas for 2026 is the seamless connection between indoor and outdoor spaces. Large sliding or folding glass doors, level flooring transitions, and consistent materials help blur the boundary between inside and outside. When outdoor areas visually align with interior design, they feel more inviting and usable. Neutral color palettes, natural textures, and complementary furniture styles reinforce this connection, creating a unified living environment. Color Palettes and Natural Inspiration Color schemes for outdoor living spaces in 2026 are inspired by nature. Earthy neutrals such as sand, stone, beige, taupe, and soft gray form the foundation. These colors blend effortlessly with outdoor surroundings while providing a timeless backdrop. Accent colors appear in muted, organic tones such as olive green, terracotta, charcoal, or soft blue. These hues are introduced through cushions, planters, or décor accessories, adding depth without overwhelming the space. Outdoor Furniture Trends Comfort is a top priority in outdoor living design for 2026. Outdoor furniture now rivals indoor furniture in terms of comfort and aesthetics. Sofas, lounge chairs, and daybeds feature plush cushions, ergonomic forms, and refined silhouettes. Materials are selected for durability and style. Powder-coated metals, treated wood, synthetic wicker, and weather-resistant fabrics ensure longevity while maintaining a modern appearance. Modular furniture systems are increasingly popular, offering flexibility for different occasions and layouts. Dining and Entertainment Areas Outdoor dining continues to be a central feature of modern outdoor living. Dining tables are designed for both everyday meals and social gatherings, often paired with comfortable seating and subtle lighting. Covered dining areas or pergolas provide shade and extend usability throughout the day. Outdoor entertainment spaces may also include lounge seating, fire features, or integrated audio systems. These elements transform the outdoor area into a social hub that supports relaxation and connection. Shade Structures and Architectural Elements Shade is essential for comfort in outdoor spaces. In 2026, shade solutions are both functional and architectural. Pergolas, canopies, retractable awnings, and covered patios define spaces while offering protection from sun and light rain. These structures often incorporate lighting or fabric panels to enhance usability and aesthetics. Their design aligns with the home’s architecture, reinforcing a cohesive overall look. Lighting Design for Outdoor Ambiance Lighting plays a critical role in shaping the atmosphere of outdoor living spaces. In 2026, layered lighting strategies are used to balance functionality and mood. Ambient lighting provides general illumination, while accent lighting highlights landscaping, pathways, or architectural features. Warm lighting tones are preferred, creating a welcoming and intimate environment. String lights, wall-mounted fixtures, recessed floor lights, and lantern-style lamps are commonly used to enhance visual interest after sunset. Landscaping and Green Elements Landscaping is integral to outdoor living design. In 2026, greenery is used strategically to soften hard surfaces and create a sense of enclosure. Planters, vertical gardens, and integrated planting beds add texture and color while improving privacy. Low-maintenance plants are favored, reflecting a practical approach to outdoor design. The focus is on creating a natural, calming environment that complements the architectural elements of the space. Textiles and Outdoor Décor Textiles bring comfort and personality to outdoor living areas. Cushions, rugs, and throws designed for outdoor use add warmth and visual depth. In 2026, these elements are chosen in neutral or nature-inspired tones to maintain harmony. Outdoor décor is minimal and intentional. Decorative objects, planters, and lighting fixtures are selected for their form and material rather than excess ornamentation. This approach ensures the space remains elegant and uncluttered. Technology and Smart Outdoor Living Technology is increasingly integrated into outdoor living spaces. Weather-resistant speakers, smart lighting controls, and automated shade systems enhance convenience and comfort. These features are designed to remain discreet, preserving the natural and relaxed feel of the space. The emphasis is on enhancing usability without compromising aesthetics. Creating Timeless Outdoor Living Spaces While trends inform design inspiration, timelessness remains a priority. Neutral foundations, quality materials, and adaptable layouts ensure outdoor spaces remain relevant and functional over time. Seasonal updates can be achieved through textiles and accessories rather than structural changes. A well-designed outdoor living area feels effortless and inviting, supporting everyday relaxation and social interaction. Conclusion Outdoor living ideas

Bedroom Ideas 2026: Modern Comfort, Calm Design, and Timeless Home Décor

The bedroom has become one of the most personal and meaningful spaces in the modern home. In 2026, bedroom design places a strong emphasis on comfort, emotional well-being, and visual calm. More than just a place to sleep, the bedroom is now a retreat where design supports rest, relaxation, and balance in everyday life. Rather than following bold or short-term trends, bedroom ideas for 2026 prioritize longevity and functionality. Neutral foundations, quality materials, and thoughtful layouts define modern bedrooms, ensuring they remain relevant and comfortable for years to come. Whether designing a compact guest room or a spacious primary bedroom, the guiding principles remain the same: simplicity, warmth, and purpose. If you’re looking for more ideas, explore our complete guide on Bedroom & Living Ideas for stylish and cozy inspiration. The Design Philosophy Behind Bedrooms in 2026 The core philosophy of bedroom design in 2026 is intentional calm. Spaces are designed to feel uncluttered and visually soothing, reducing distractions and supporting better sleep. Clean lines, balanced proportions, and minimal ornamentation are combined with soft textures and warm lighting to create harmony. Designers increasingly focus on wellness-driven interiors. This approach influences color selection, material choice, and lighting strategies. The goal is to create an environment that feels restorative while still reflecting modern style and personal taste. Layout Planning and Spatial Balance An effective bedroom layout starts with understanding how the space is used. In 2026, layouts prioritize comfort and movement, ensuring the bedroom feels open and easy to navigate. Furniture is arranged to allow clear circulation around the bed, reinforcing a sense of order and relaxation. The bed remains the visual and functional centerpiece. It is often positioned against a feature wall or centered within the room to establish symmetry. Additional elements such as wardrobes, seating, or desks are integrated thoughtfully to avoid overcrowding. Even smaller bedrooms benefit from well-planned layouts that maximize space without compromising comfort. Color Trends for Bedroom Interiors Color palettes for bedrooms in 2026 are inspired by nature and tranquility. Soft neutrals such as warm white, beige, taupe, and muted gray dominate, creating a calming backdrop. These tones help reflect natural light and enhance the sense of space. Accent colors are subtle and earthy. Shades like sage green, clay, charcoal, or soft blue are introduced through textiles, artwork, or accent walls. Rather than strong contrasts, designers favor tonal layering to maintain a cohesive and restful atmosphere. You can also explore Floral Bedding Ideas: Transform Your Bedroom with Elegant Botanical Style. Furniture Design and Material Choices Bedroom furniture in 2026 reflects understated elegance. Bed frames are often low-profile, with upholstered or wood-paneled headboards that add comfort and visual warmth. Curved edges and soft forms are increasingly popular, reinforcing a sense of relaxation. Storage furniture is designed to blend seamlessly into the room. Wardrobes feature clean lines, matte finishes, and minimal hardware. Integrated storage solutions help reduce visual clutter, allowing the bedroom to feel calm and organized. Materials play a key role in shaping the overall feel of the space. Natural wood, textured fabrics, stone-inspired surfaces, and matte finishes add depth and sophistication without overwhelming the design. Lighting Design for Rest and Comfort Lighting is one of the most important elements of bedroom design in 2026. Instead of relying on a single overhead light, modern bedrooms use layered lighting to support different moods and activities. Ambient lighting provides soft, overall illumination, while task lighting supports reading or working in bed. Accent lighting highlights architectural features, headboards, or artwork. Warm light temperatures are preferred, as they promote relaxation and enhance comfort. Hidden LED strips, bedside pendant lights, and sculptural floor lamps add a contemporary touch while maintaining a soothing atmosphere. Wall Treatments and Feature Walls Walls in modern bedrooms are designed to add texture and depth without visual overload. Feature walls behind the bed often use subtle materials such as wood slats, fabric panels, textured paint, or minimalist wallpaper. These elements create interest while reinforcing the bed as the focal point. Large-scale artwork or simple framed prints are used sparingly to maintain a clean aesthetic. The emphasis is on balance rather than decoration. Textiles and Soft Furnishings Textiles play a vital role in bedroom comfort. In 2026, layering is essential. High-quality bedding, upholstered headboards, plush rugs, and soft throws contribute to a cozy and inviting environment. Natural fabrics such as cotton, linen, and wool are favored for their breathability and tactile quality. Curtains are often floor-length and lightly textured, allowing natural light to filter in while maintaining privacy. Décor and Personal Expression Décor in 2026 bedrooms is curated rather than abundant. A small number of meaningful pieces—such as artwork, decorative objects, or statement lighting—add personality without disrupting the calm aesthetic. Indoor plants remain a popular addition, introducing organic forms and subtle color. They help soften modern interiors and reinforce a connection to nature, which is central to wellness-focused design. Technology Integration in Modern Bedrooms Technology is seamlessly integrated into bedrooms in 2026. Smart lighting, automated curtains, and climate controls enhance comfort while remaining visually discreet. Charging stations and entertainment systems are often concealed within furniture or built-in units. The focus is on convenience without distraction. Technology supports daily routines while preserving the bedroom’s primary purpose as a space for rest. Creating a Timeless Bedroom Design While trends provide inspiration, timelessness remains a priority. Neutral color schemes, quality materials, and flexible layouts ensure longevity. Trend-driven elements are introduced through accessories and textiles, making future updates simple and cost-effective. A well-designed bedroom feels effortless. It supports sleep, relaxation, and personal expression without visual noise or unnecessary complexity. Conclusion Bedroom ideas for 2026 reflect a shift toward thoughtful, wellness-oriented design that balances modern aesthetics with everyday comfort. By combining soothing color palettes, refined furniture, layered lighting, and curated décor, bedrooms become personal retreats rather than purely functional spaces. Whether designing a new bedroom or updating an existing one, these ideas provide a clear framework for creating a calm, stylish, and timeless interior. For more home inspiration, visit our homepage and For more tips like this, visit

Kitchen Design Ideas 2026: Modern Functionality, Elegant Style, and Timeless Appeal

The kitchen has become one of the most important spaces in the modern home. In 2026, kitchen design goes far beyond cooking, evolving into a central hub for daily life, social interaction, and family connection. Modern kitchens are expected to balance performance with aesthetics, offering seamless functionality while maintaining a refined and welcoming atmosphere. If you’re looking for more ideas, explore our complete guide on Kitchen & Bathroom Ideas. Rather than focusing on short-lived trends, kitchen design ideas for 2026 emphasize timeless materials, thoughtful layouts, and adaptable solutions. The result is a kitchen that feels modern today and remains relevant for years to come. Whether designing a compact apartment kitchen or a spacious open-plan layout, the principles shaping 2026 kitchens prioritize efficiency, comfort, and understated luxury. Design Philosophy for Kitchens in 2026 The core philosophy of kitchen design in 2026 is intentional simplicity. Clean lines, uncluttered surfaces, and cohesive color schemes define modern kitchens, but warmth is carefully integrated to prevent the space from feeling sterile. Designers focus on balance—combining minimalism with comfort and visual softness. Functionality remains paramount. Every design choice, from cabinetry layout to appliance placement, is made with daily usability in mind. Kitchens are designed to support multiple activities, including cooking, dining, working, and entertaining, without compromising flow or organization. Layout Planning and Kitchen Flow Effective layout planning is the foundation of a successful kitchen. In 2026, kitchens are planned around efficiency and movement, ensuring that essential zones work together seamlessly. The relationship between cooking, cleaning, and storage areas is carefully considered to minimize unnecessary steps and visual clutter. Open-plan kitchens continue to dominate modern homes, allowing the kitchen to connect naturally with dining and living areas. In these layouts, kitchen islands play a key role. They provide additional workspace, storage, and seating while acting as a visual anchor within the space. Even in smaller kitchens, compact islands or peninsula layouts are used to enhance functionality without overwhelming the room. Color Trends Shaping 2026 Kitchens Color palettes for kitchens in 2026 lean toward calm, neutral tones that create a timeless foundation. Shades such as warm white, soft beige, greige, and muted gray are widely used for cabinetry and walls. These colors reflect light effectively, making kitchens feel open and inviting. You can also explore Transform Your Kitchen: Modern Interior Design Ideas for Every Home. To add depth, designers introduce accent tones inspired by nature. Olive green, charcoal, clay, and deep blue appear subtly through lower cabinets, backsplashes, or island units. Rather than bold contrasts, these accents are layered thoughtfully to maintain visual harmony. Cabinetry and Storage Solutions Cabinet design in 2026 kitchens emphasizes clean surfaces and integrated storage. Handleless cabinetry, push-to-open systems, and recessed pulls contribute to a streamlined appearance. Cabinet finishes are predominantly matte, offering a soft and contemporary look that resists fingerprints and wear. Storage solutions are highly optimized. Tall pantry units, concealed drawers, corner storage systems, and built-in organizers help maintain order and efficiency. The focus is on maximizing usable space while keeping countertops free of clutter, reinforcing the kitchen’s clean aesthetic. Materials and Finishes Material selection plays a defining role in kitchen design ideas for 2026. Natural and tactile materials are favored for their warmth and durability. Wood finishes, stone-inspired countertops, textured laminates, and ceramic surfaces are commonly used to elevate both appearance and performance. Countertops often feature quartz, porcelain, or engineered stone for their durability and low maintenance. Backsplashes are designed to complement rather than dominate, using subtle textures or large-format tiles that enhance continuity. Lighting Design for Modern Kitchens Lighting is an essential design element in 2026 kitchens. Rather than relying solely on ceiling fixtures, modern kitchens use layered lighting strategies to enhance both function and ambiance. Ambient lighting provides general illumination, while task lighting supports food preparation and cooking activities. Pendant lights above islands and dining areas add visual interest and define zones within open-plan layouts. Under-cabinet lighting highlights work surfaces and contributes to a warm, inviting atmosphere. Lighting temperatures are carefully selected to balance clarity with comfort. Appliances and Technology Integration Appliances in 2026 kitchens are designed to integrate seamlessly into the overall aesthetic. Built-in ovens, concealed refrigerators, and integrated dishwashers maintain visual continuity and reduce clutter. Technology enhances efficiency without drawing attention to itself. Smart appliances, touch-control systems, and energy-efficient features are increasingly common. However, the emphasis remains on subtle integration, ensuring technology supports functionality while preserving the kitchen’s clean design language. Kitchen Islands as Multifunctional Centers Kitchen islands continue to be a defining feature in modern kitchens. In 2026, islands are designed to serve multiple purposes, including food preparation, dining, storage, and social interaction. Their design often contrasts slightly with surrounding cabinetry to create a focal point. Islands may feature waterfall countertops, integrated seating, or open shelving to add character and functionality. Proportions are carefully considered to ensure the island enhances flow rather than obstructing movement. Open Shelving and Display Elements While closed storage dominates 2026 kitchens, open shelving is used selectively to add personality and visual interest. Shelves are often styled minimally, displaying ceramics, glassware, or curated décor items that complement the kitchen’s color palette. The key to successful open shelving lies in restraint. A few well-chosen items maintain a clean appearance while allowing homeowners to express personal style. Creating a Warm and Inviting Atmosphere Despite their modern aesthetics, kitchens in 2026 prioritize warmth and comfort. This is achieved through layered textures, natural materials, and thoughtful lighting. Wood accents, soft color transitions, and subtle décor elements help balance sleek surfaces. Seating areas are designed for comfort, encouraging the kitchen to function as a social space. Whether through bar stools at an island or a casual dining nook, the kitchen becomes a place to gather and connect. Timeless Design and Longevity A defining characteristic of 2026 kitchen design is its focus on longevity. Neutral foundations, quality materials, and adaptable layouts ensure kitchens remain stylish and functional over time. Trend-driven elements are introduced sparingly, making future updates simple and cost-effective. A well-designed kitchen feels effortless, supporting daily routines

Bathroom Ideas 2026: Modern Design, Spa Comfort, and Timeless Elegance

Bathrooms are no longer purely functional spaces. In 2026, bathroom design has evolved to reflect a deeper focus on wellness, comfort, and refined aesthetics. Modern bathrooms are envisioned as private sanctuaries where daily routines become calming rituals. This shift has influenced how bathrooms are planned, styled, and experienced, resulting in interiors that feel both luxurious and highly practical. If you’re looking for more ideas, explore our complete guide on Kitchen & Bathroom Ideas. Rather than following bold or short-lived trends, bathroom ideas for 2026 emphasize timeless design principles. Neutral palettes, natural materials, and thoughtful layouts create spaces that remain visually relevant while supporting everyday comfort. Whether designing a compact urban bathroom or a spacious master bath, the goal is to create an environment that feels serene, efficient, and intentionally designed. The Design Philosophy Behind Bathrooms in 2026 The defining philosophy of bathroom design in 2026 is balance. Spaces are designed to feel minimal yet warm, luxurious yet understated. Clean lines and clutter-free surfaces dominate, but softness is introduced through texture, lighting, and material choice. Wellness plays a central role in shaping modern bathrooms. Design decisions are guided by the desire to reduce stress and enhance comfort. From lighting temperature to surface finishes, every element is selected to contribute to a calm and restorative atmosphere. Layout Planning and Space Optimization Effective layout planning is essential for modern bathrooms. In 2026, layouts prioritize ease of movement and intuitive functionality. Fixtures are positioned to maximize comfort while maintaining a sense of openness. Walk-in showers, wall-mounted vanities, and floating storage units are increasingly popular for their clean appearance and space-saving benefits. Zoning is a key concept. Wet and dry areas are clearly defined, improving both functionality and visual clarity. Even smaller bathrooms benefit from this approach, as it prevents overcrowding and enhances the perception of space. Don’t miss our Bathroom Storage Ideas: Smart Solutions. Color Palettes Defining 2026 Bathroom Trends Color trends for bathrooms in 2026 are inspired by nature and tranquility. Soft neutrals such as warm white, sand, beige, and light gray form the foundation of modern bathroom interiors. These tones reflect light beautifully, making spaces feel larger and more serene. Accent colors are subtle and earthy. Muted greens, soft clay, charcoal, and stone-inspired hues add depth without overwhelming the senses. Rather than bold contrasts, designers favor tonal layering that creates a cohesive and soothing environment. Materials and Finishes Material selection is a defining element of bathroom design in 2026. Natural and tactile surfaces dominate, reinforcing the connection to wellness and comfort. Stone, marble-inspired tiles, textured ceramics, and natural wood finishes are widely used to elevate the visual experience. Matte finishes are preferred over high-gloss surfaces, as they offer a softer and more contemporary appearance. These finishes also contribute to a calm aesthetic while being practical for daily use. The emphasis is on quality materials that age gracefully over time. Vanity and Storage Design Vanity units in 2026 bathrooms are designed with both form and function in mind. Floating vanities are especially popular, as they create a sense of openness and modernity. Integrated handles, seamless drawers, and minimal hardware enhance the clean aesthetic. Storage solutions are thoughtfully concealed to maintain a clutter-free environment. Built-in cabinets, recessed shelving, and mirrored storage units help keep essentials organized without disrupting the design. The result is a bathroom that feels spacious and visually calm. Shower and Bathing Experiences The bathing experience is a central focus of bathroom ideas in 2026. Walk-in showers with frameless glass enclosures are favored for their sleek appearance and accessibility. Rain showers, handheld options, and thermostatic controls enhance comfort and usability. Freestanding bathtubs remain a symbol of luxury, particularly in larger bathrooms. Their sculptural forms add visual interest while reinforcing the idea of the bathroom as a retreat. Placement is intentional, often near windows or feature walls to maximize relaxation. Lighting for Atmosphere and Function Lighting design plays a crucial role in shaping the mood of modern bathrooms. In 2026, layered lighting strategies are standard. Ambient lighting provides overall illumination, while task lighting ensures functionality around mirrors and vanity areas. Accent lighting highlights textures, niches, or architectural details, adding depth and visual interest. Warm lighting temperatures are preferred, creating a spa-like ambiance that feels inviting rather than clinical. Integrated LED lighting is commonly used for its efficiency and sleek appearance. Wall Treatments and Feature Elements Bathroom walls in 2026 are designed to be visually engaging without overwhelming the space. Large-format tiles reduce grout lines, creating a seamless and modern look. Feature walls are often introduced using textured tiles, stone finishes, or subtle patterns. Niches within shower areas serve both functional and decorative purposes. They provide storage while adding architectural interest, especially when highlighted with accent lighting or contrasting materials. Textiles and Soft Touches While bathrooms are primarily hard-surfaced spaces, textiles play an important role in adding comfort and warmth. Plush towels, bath mats, and window treatments soften the environment and enhance the sensory experience. In 2026, textiles are chosen in neutral or muted tones to complement the overall palette. Quality and texture are prioritized, reinforcing the feeling of understated luxury. Technology Integration in Modern Bathrooms Technology is seamlessly integrated into bathrooms in 2026. Smart mirrors with built-in lighting, defogging features, and subtle displays enhance daily routines. Touchless faucets, temperature-controlled showers, and automated lighting systems improve both hygiene and convenience. Importantly, technology is designed to remain discreet. Controls are integrated into walls or fixtures, preserving the clean and uncluttered aesthetic that defines modern bathroom design. Creating a Timeless Bathroom Design While trends guide inspiration, the most successful bathroom designs in 2026 prioritize timelessness. Neutral foundations, natural materials, and balanced layouts ensure longevity. Personalization is introduced through accessories, textiles, and subtle design details that can be updated over time. A well-designed bathroom feels calm, functional, and luxurious without excess. It supports daily routines while offering moments of relaxation and comfort. Conclusion Bathroom ideas for 2026 reflect a broader shift toward wellness-driven, thoughtfully designed interiors. By combining serene color palettes, high-quality materials, smart layouts, and layered

Master Bedroom Ideas 2026: Modern Comfort, Luxury, and Timeless Style

Master bedroom ideas for 2026 focus on creating a refined personal retreat that balances luxury, comfort, and functionality. This in-depth guide explores the latest design directions shaping modern master bedrooms, including calming color palettes, smart layouts, contemporary furniture, layered lighting, and elevated décor concepts. Designed for homeowners and interior design enthusiasts, this article offers practical inspiration to help transform the master bedroom into a stylish and restful sanctuary aligned with future-forward home décor trends. The master bedroom has evolved far beyond its traditional role as a place to sleep. In 2026, it represents a private sanctuary—an environment designed for rest, restoration, and quiet luxury. Modern homeowners increasingly expect their master bedrooms to reflect refined aesthetics while supporting wellness, comfort, and everyday functionality. As a result, master bedroom design trends in 2026 emphasize intentional planning, soothing environments, and timeless elegance. If you’re looking for more ideas, explore our complete guide on Bedroom & Living Ideas for stylish and cozy inspiration. Rather than following short-lived décor trends, contemporary master bedroom ideas focus on longevity. Materials, colors, and layouts are chosen to remain visually relevant for years while adapting easily to lifestyle changes. The bedroom becomes a personalized retreat that feels calm, uncluttered, and emotionally grounding. Design Philosophy for Master Bedrooms in 2026 The defining principle of master bedroom design in 2026 is balance. Interiors are neither overly minimal nor excessively decorative. Instead, they blend softness with structure, luxury with simplicity. Clean lines, subtle textures, and thoughtfully selected furnishings create a space that feels sophisticated yet deeply comfortable. There is also a growing emphasis on wellness-oriented design. Bedrooms are planned to reduce visual noise, enhance sleep quality, and encourage relaxation. This approach influences everything from layout decisions to lighting temperature and material selection. Layout Planning and Spatial Flow An effective master bedroom layout prioritizes ease of movement and visual clarity. Furniture placement in 2026 is more intentional, with clear zones for sleeping, dressing, and relaxing. Even compact master bedrooms benefit from well-defined areas that prevent the space from feeling crowded. The bed remains the focal point of the room, often positioned against a feature wall that subtly anchors the design. Nightstands, wardrobes, and seating areas are arranged symmetrically or with deliberate balance to maintain visual harmony. Open circulation around the bed is considered essential, reinforcing a sense of openness and calm. Don’t miss our Dreamy Bedrooms: Beautiful Ideas to Create a Soft, Cozy, and Magical Sleeping Space. Color Trends Shaping 2026 Bedrooms Color palettes for master bedrooms in 2026 lean toward soft, grounding tones inspired by nature. Warm neutrals such as sand, taupe, soft beige, and muted gray dominate, creating a serene foundation. These shades are often layered with earthy accents like clay, olive, charcoal, or soft terracotta. Rather than bold contrasts, color transitions are gentle and cohesive. The goal is to create an enveloping atmosphere that supports rest. Accent colors appear subtly through textiles, artwork, or upholstered furniture, ensuring the space remains visually interesting without overstimulation. Furniture Design and Material Choices Furniture in 2026 master bedrooms reflects understated luxury. Bed frames are typically low-profile with upholstered or wood-paneled headboards that enhance comfort and visual warmth. Curved silhouettes are increasingly popular, softening the overall look and promoting a sense of relaxation. Storage furniture is designed to be seamless and integrated. Wardrobes often feature flush doors, minimal hardware, and soft finishes that blend into the architecture. Materials such as natural wood, matte laminates, textured fabrics, and stone-inspired surfaces are favored for their tactile quality and timeless appeal. Comfort remains a central focus. Mattresses, seating benches, and lounge chairs are selected not only for style but also for ergonomic support and daily usability. Lighting Concepts for a Restful Atmosphere Lighting plays a transformative role in master bedroom design for 2026. Instead of relying on a single overhead fixture, modern bedrooms use layered lighting strategies to control mood and function. Ambient lighting provides soft, even illumination, while task lighting supports reading and daily routines. Accent lighting highlights architectural features, headboard walls, or decorative textures. Warm light temperatures are preferred, helping the room feel cozy and sleep-friendly. Hidden LED strips, bedside pendant lights, and sculptural floor lamps add a contemporary touch while maintaining visual softness. Wall Treatments and Feature Walls Walls in 2026 master bedrooms are designed to add depth without overwhelming the space. Feature walls behind the bed often incorporate textured panels, subtle wallpapers, wood slats, or fabric finishes. These elements enhance visual interest while reinforcing the bed as the room’s focal point. Neutral wall colors remain dominant, but texture becomes the primary design statement. This approach allows the room to feel layered and luxurious without relying on bold patterns or heavy ornamentation. Textiles and Soft Furnishings Textiles play a crucial role in shaping the comfort and aesthetic of the master bedroom. In 2026, layering is key. High-quality bedding, plush throws, upholstered headboards, and soft area rugs create a cocoon-like environment that feels inviting and refined. Natural fabrics such as cotton, linen, and wool are preferred for their breathability and tactile appeal. Curtains are often floor-length and lightly textured, allowing natural light to filter in while maintaining privacy. Décor and Personal Expression Décor in modern master bedrooms is curated with intention. Rather than excessive accessories, a few meaningful elements are chosen to reflect personal taste. Artwork, sculptural vases, or statement lighting fixtures add character without disrupting the calm aesthetic. Indoor plants continue to be a popular addition, introducing organic forms and subtle color. Their presence softens modern interiors and enhances the connection to nature, reinforcing the bedroom’s restorative purpose. Technology Integration in 2026 Bedrooms Technology in master bedrooms is becoming increasingly discreet. Smart lighting systems, automated curtains, and climate controls are seamlessly integrated to enhance comfort without visual clutter. Devices are often concealed within furniture or architectural elements, preserving the room’s clean appearance. This thoughtful integration supports convenience while maintaining the bedroom’s primary function as a space for rest and relaxation. Creating a Timeless Master Bedroom While trends inform design direction, the most successful master bedrooms in

Modern Living Room Design: Creating a Stylish, Functional, and Timeless Space

Modern living room design blends clean aesthetics with practical comfort, creating a space that feels refined yet welcoming. This comprehensive guide explores how thoughtful layouts, balanced color palettes, contemporary furniture, layered lighting, and curated décor elements come together to define a truly modern living room. Whether designing a compact apartment lounge or a spacious family living area, this article provides clear direction and inspiration to help you create a living room that reflects modern elegance while supporting everyday living. The living room has evolved from a purely social area into the visual and functional heart of the modern home. In contemporary interiors, it must support relaxation, entertainment, work-from-home flexibility, and aesthetic expression—all without appearing cluttered or overstated. Modern living room design addresses these needs by focusing on clarity, balance, and purposeful design decisions. If you’re looking for more ideas, explore our complete guide on Bedroom & Living Ideas for stylish and cozy inspiration. At its core, a modern living room is defined by simplicity that feels intentional rather than sparse. Every element, from furniture proportions to lighting placement, contributes to a cohesive environment. The emphasis is not on excess decoration but on carefully selected features that add value, comfort, and visual harmony. Understanding the Modern Design Philosophy Modern design is rooted in the principle of “less, but better.” This philosophy prioritizes form and function equally. Instead of filling the living room with decorative accessories, modern design encourages open space, clean lines, and high-quality materials. The result is an interior that feels calm, organized, and effortlessly stylish. Open layouts are common in modern homes, allowing the living room to flow seamlessly into dining or kitchen areas. This spatial openness enhances natural light and creates a sense of continuity throughout the home. Even in smaller living rooms, modern design uses clever furniture placement and visual balance to maintain an open feel. Layout and Spatial Planning A successful modern living room begins with a well-considered layout. Furniture placement should promote movement, conversation, and functionality. Rather than pushing everything against walls, modern layouts often float furniture in the center of the room to define zones and create intimacy. The seating arrangement typically centers around a focal point such as a feature wall, large window, or minimalist entertainment unit. Traffic flow should remain unobstructed, ensuring the room feels breathable and easy to navigate. Proportion is essential; oversized furniture can overwhelm a space, while undersized pieces may feel disconnected. Color Palette and Visual Balance Modern living rooms often rely on neutral color palettes that provide a timeless foundation. Shades of white, beige, gray, taupe, and soft earth tones dominate contemporary interiors. These hues reflect light, enhance spaciousness, and create a calm backdrop for daily life. To prevent the space from feeling flat, modern design introduces contrast through texture and accent colors. A charcoal sofa, muted olive cushions, or a warm wood coffee table can add depth without overpowering the room. The key is restraint—accent colors should complement the base palette rather than compete with it. Furniture Selection and Styling Furniture in a modern living room is defined by clean silhouettes and thoughtful craftsmanship. Sofas typically feature low profiles, straight or gently curved lines, and neutral upholstery. Sectional sofas are popular for their comfort and adaptability, particularly in open-plan homes. Coffee tables, side tables, and media units often combine materials such as wood, metal, glass, or stone. These combinations introduce visual interest while maintaining a streamlined appearance. Storage furniture is discreet and integrated, helping to keep the living room uncluttered. Comfort remains a priority. Modern design does not sacrifice usability for aesthetics; instead, it refines comfort through ergonomic shapes and high-quality materials. Lighting as a Design Element Lighting plays a critical role in modern living room design. Rather than relying on a single overhead fixture, modern interiors use layered lighting to create mood and functionality. Ambient lighting provides overall illumination, while task lighting supports activities such as reading or working. Accent lighting highlights architectural features, artwork, or textured walls, adding depth and visual drama. Recessed ceiling lights, slim floor lamps, and sculptural pendant fixtures are commonly used in modern spaces. Warm lighting tones are preferred to maintain a welcoming atmosphere, even in minimalist interiors. Materials and Textures Texture is essential in modern living rooms, especially when working with neutral color schemes. Smooth surfaces such as polished stone or glass are balanced with softer elements like fabric upholstery, area rugs, and curtains. Natural materials play a significant role in contemporary interiors. Wood finishes bring warmth, while stone or concrete elements introduce a subtle industrial edge. The interplay between soft and hard textures ensures the living room feels inviting rather than sterile. You can also explore Luxury Living Room Design Ideas 2026 | Classy, Modern & Elegant Styles. Wall Treatments and Feature Elements Walls in modern living rooms are often kept simple, but this does not mean they lack character. A feature wall can be created using textured panels, subtle wallpaper, wood slats, or stone cladding. These treatments add interest without overwhelming the space. Artwork is used selectively. Large-scale pieces or carefully arranged gallery walls complement modern interiors when framed simply and spaced thoughtfully. The goal is visual impact without clutter. Décor and Accessories Modern décor focuses on quality over quantity. Accessories are chosen for their form, texture, or cultural value rather than decorative excess. Sculptural vases, curated books, and understated planters enhance the living room while maintaining a clean aesthetic. Indoor plants are particularly effective in modern living rooms. They soften architectural lines, introduce natural color, and improve the overall ambiance. The selection of planters should align with the room’s design language, favoring simple shapes and neutral finishes. Technology Integration Technology is seamlessly integrated into modern living rooms. Televisions are mounted flush to walls or incorporated into minimalist media units. Smart lighting, automated blinds, and discreet sound systems enhance convenience without disrupting visual harmony. Cable management and concealed storage ensure technology supports the lifestyle without becoming a visual distraction. Personalization Within Modern Design While modern living rooms follow certain

Luxury Home Front Design Ideas That Redefine Modern Elegance

Luxury home front design is more than an exterior façade—it is the first impression of architectural sophistication, lifestyle, and refined taste. A thoughtfully designed luxury front elevation blends premium materials, balanced proportions, elegant lighting, and landscaping to create a timeless visual statement. This comprehensive guide explores modern luxury home front design concepts, materials, architectural styles, and décor elements that enhance curb appeal while reflecting exclusivity and comfort. Whether designing a villa, duplex, or contemporary urban residence, these ideas will inspire a striking and enduring exterior presence. If you’re looking for more ideas, explore our complete guide on Interior & Exterior Design. Luxury home front design plays a defining role in residential architecture. It represents not only the aesthetic identity of a home but also the lifestyle and aspirations of its residents. In modern home décor, the front elevation is treated as a sculptural composition—carefully curated to balance form, texture, light, and proportion. Unlike standard exterior designs, luxury home fronts emphasize craftsmanship, premium finishes, and architectural storytelling that remains elegant over time. A well-designed luxury façade begins with architectural clarity. Clean lines, symmetrical or deliberately asymmetrical forms, and layered volumes create visual depth. Contemporary luxury homes often combine horizontal and vertical planes to avoid monotony, giving the structure a dynamic yet composed appearance. These forms are enhanced by thoughtful setbacks, cantilevered balconies, framed entrances, and double-height features that elevate the perceived scale of the property. You can also explore Luxury Front Home Style: Elegant Exterior Design Ideas. Material selection is central to luxury home front design. Natural stone, textured concrete, premium marble, wooden cladding, metal accents, and high-quality glass are frequently used to create a rich visual palette. Stone surfaces bring permanence and grandeur, while wood introduces warmth and balance. Glass panels and large windows allow transparency and light, connecting the interior ambiance with the exterior environment. When these materials are layered intentionally, they create a façade that feels both luxurious and welcoming. Color palettes for luxury home fronts are typically restrained and sophisticated. Neutral tones such as ivory, beige, warm grey, taupe, and charcoal dominate modern luxury exteriors. These shades provide a timeless backdrop that highlights architectural detailing and material textures. Accent colors are introduced subtly—through wooden panels, bronze metal trims, or statement doors—ensuring the design remains elegant rather than overwhelming. The entrance is the emotional focal point of any luxury home front. A grand entryway with a statement door immediately sets the tone for the entire residence. Oversized wooden doors with sleek metal handles, pivot doors, or custom-designed panels enhance exclusivity. Framing the entrance with stone cladding, recessed lighting, or vertical design elements further amplifies its presence. A well-lit, sheltered entry not only adds drama but also improves functionality and security. Lighting design is a hallmark of luxury exteriors. Architectural lighting highlights textures, contours, and structural lines after sunset. Recessed lights, wall washers, uplights, and concealed LED strips are strategically placed to create depth and visual rhythm. Warm lighting tones are preferred, as they enhance the richness of materials and create an inviting glow. In luxury home front design, lighting is never an afterthought—it is integrated into the architecture from the planning stage. Landscaping significantly enhances the appeal of a luxury home front. A carefully designed landscape complements the architecture rather than competing with it. Minimalist gardens with manicured lawns, sculptural plants, and stone pathways create a refined foreground. Vertical gardens, water features, and decorative planters add softness and movement to structured façades. In urban luxury homes, even compact front setbacks are transformed into elegant green zones through intelligent landscaping. Boundary walls and gates play a vital role in defining luxury frontage. Modern luxury homes favor sleek boundary walls that echo the main façade’s materials and colors. Laser-cut metal panels, wooden slats, textured concrete, and stone-clad walls offer privacy while maintaining visual continuity. Automated gates with minimalist designs enhance convenience and security while reinforcing the home’s premium character. Balconies and terraces contribute significantly to luxury home front aesthetics. Glass railings, metal balustrades, and planter-integrated edges maintain openness and elegance. These elements break the mass of the structure and provide visual interest. In multi-story luxury homes, staggered balconies create layered elevations that feel dynamic and contemporary. Sustainability has become an integral aspect of modern luxury home front design. Energy-efficient lighting, solar panels integrated into roofing, eco-friendly materials, and climate-responsive façades reflect responsible luxury. Green design elements not only reduce environmental impact but also add long-term value to the property. Luxury today is defined as much by sustainability as by visual appeal. Architectural styles influence luxury front design significantly. Contemporary luxury homes emphasize minimalism, clean geometry, and material honesty. Modern classic designs blend symmetry, columns, and refined detailing for a timeless look. Mediterranean luxury homes feature arches, textured finishes, and warm tones, while tropical luxury fronts focus on open façades, wooden elements, and lush greenery. Selecting a style that aligns with climate and lifestyle ensures both beauty and practicality. Technology integration further elevates luxury exteriors. Smart lighting systems, automated gates, surveillance cameras, and motion sensors are seamlessly incorporated into the design. These features enhance security and convenience without disrupting the aesthetic harmony of the façade. Ultimately, luxury home front design is about balance. It harmonizes architecture, décor, landscaping, and lighting into a cohesive visual statement. A successful luxury façade feels impressive yet understated, bold yet refined. It communicates quality, permanence, and thoughtful design—qualities that never go out of style. A well-executed luxury home front does more than enhance curb appeal; it establishes a strong architectural identity and creates a lasting emotional connection. Whether viewed during the day or illuminated at night, a luxury front elevation should evoke admiration, comfort, and pride. By investing in high-quality materials, precise detailing, and cohesive design principles, homeowners can achieve an exterior that stands as a true symbol of modern luxury living. For more home inspiration, visit our homepage and For more tips like this, visit our Home Decor Hub and explore all our home decor guides.